Leave a Message

Thank you for your message. We will be in touch with you shortly.

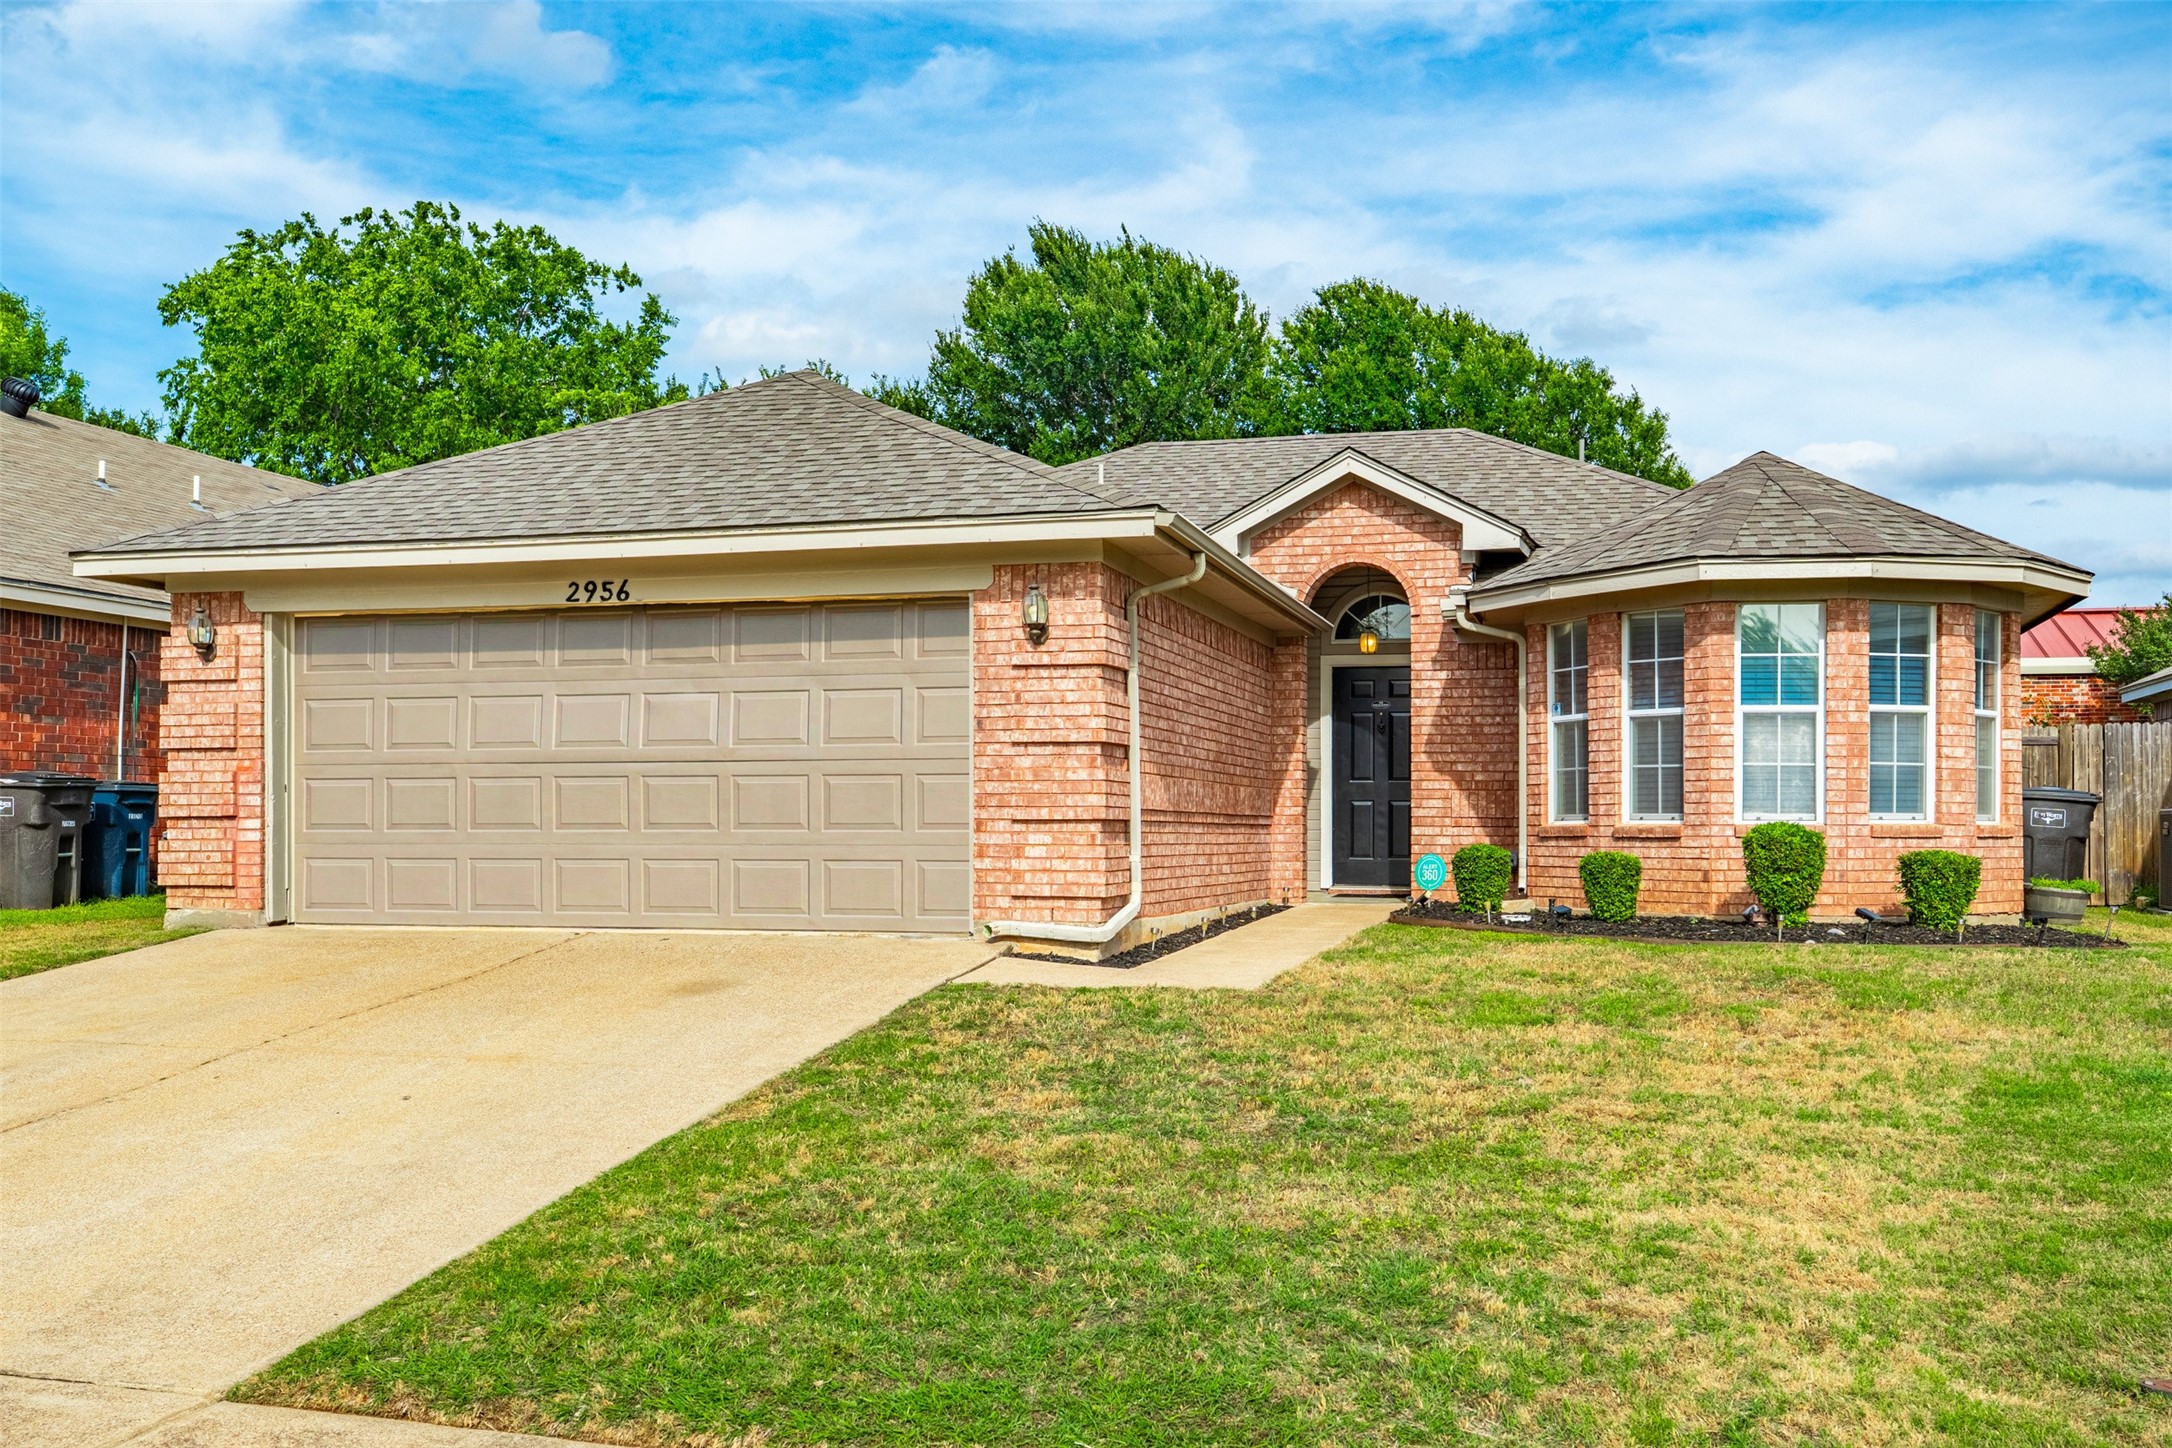
2956 Timber Creek Trail
VIEW PHOTOS
Price Upon Request

2956 Timber Creek Trail

3 Beds 2 Baths 1,420 Sq.Ft. 5,270.76 Sq.Ft.

Description

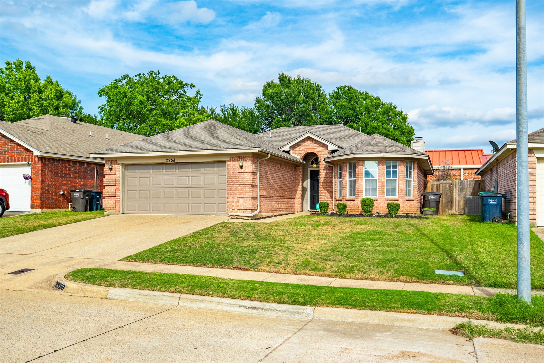
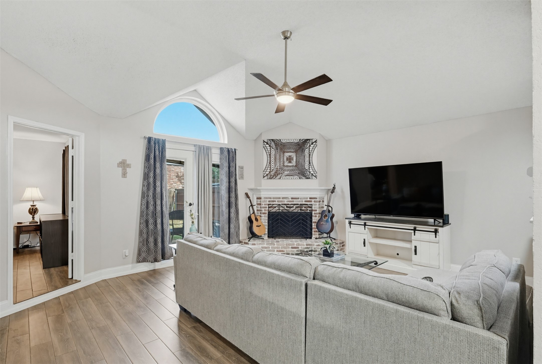
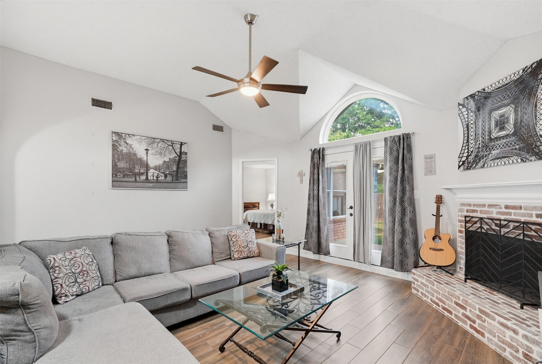
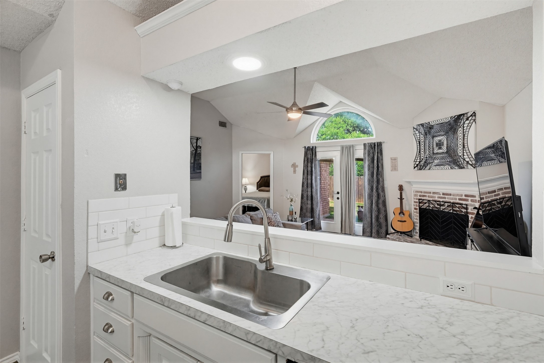
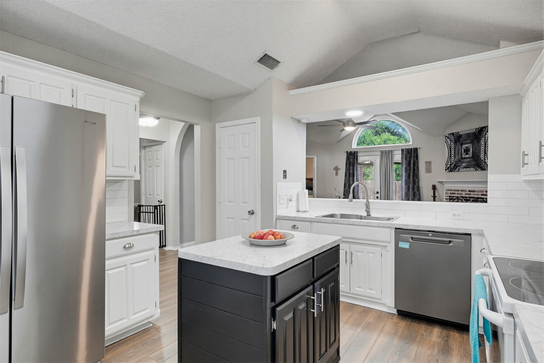
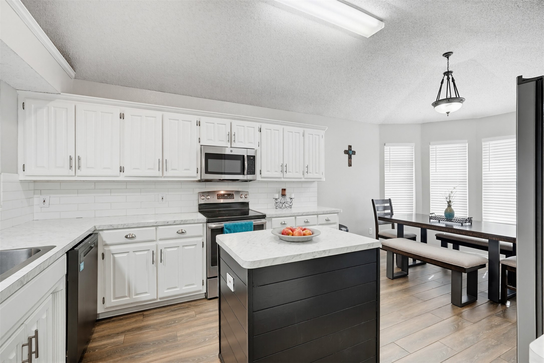
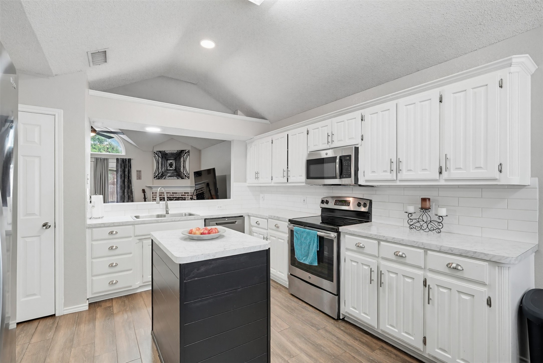
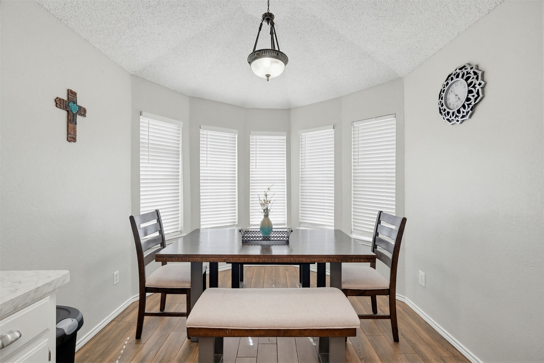
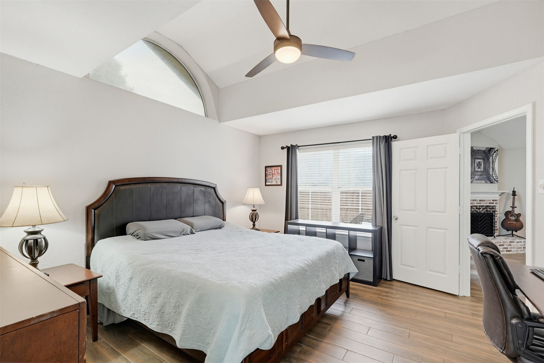
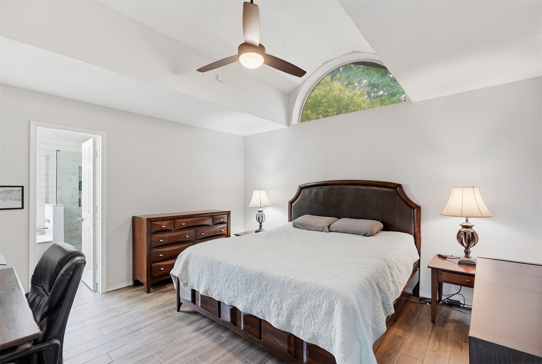
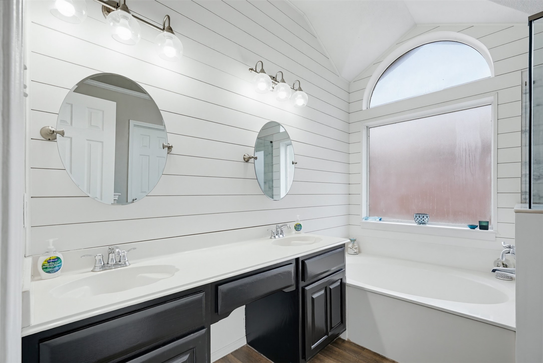
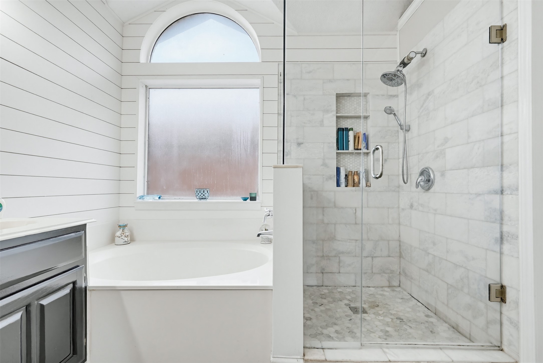
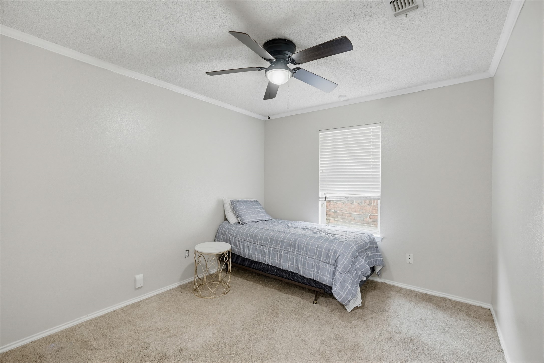
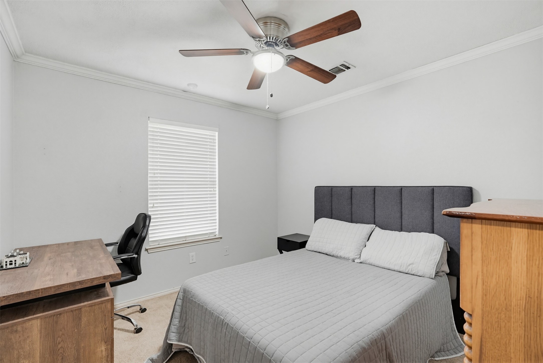
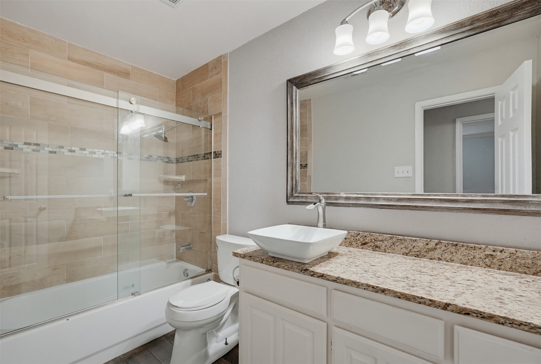
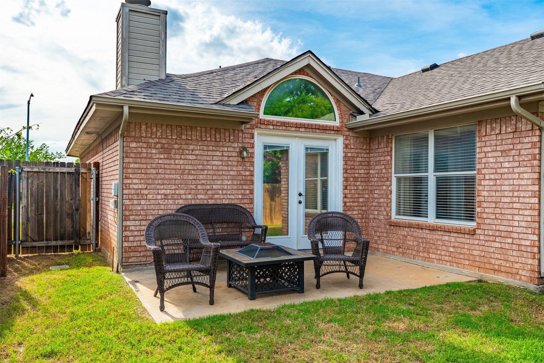
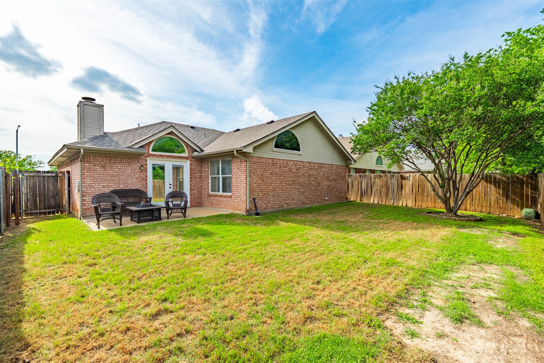
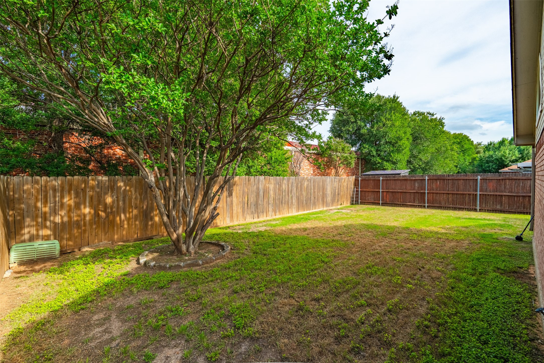
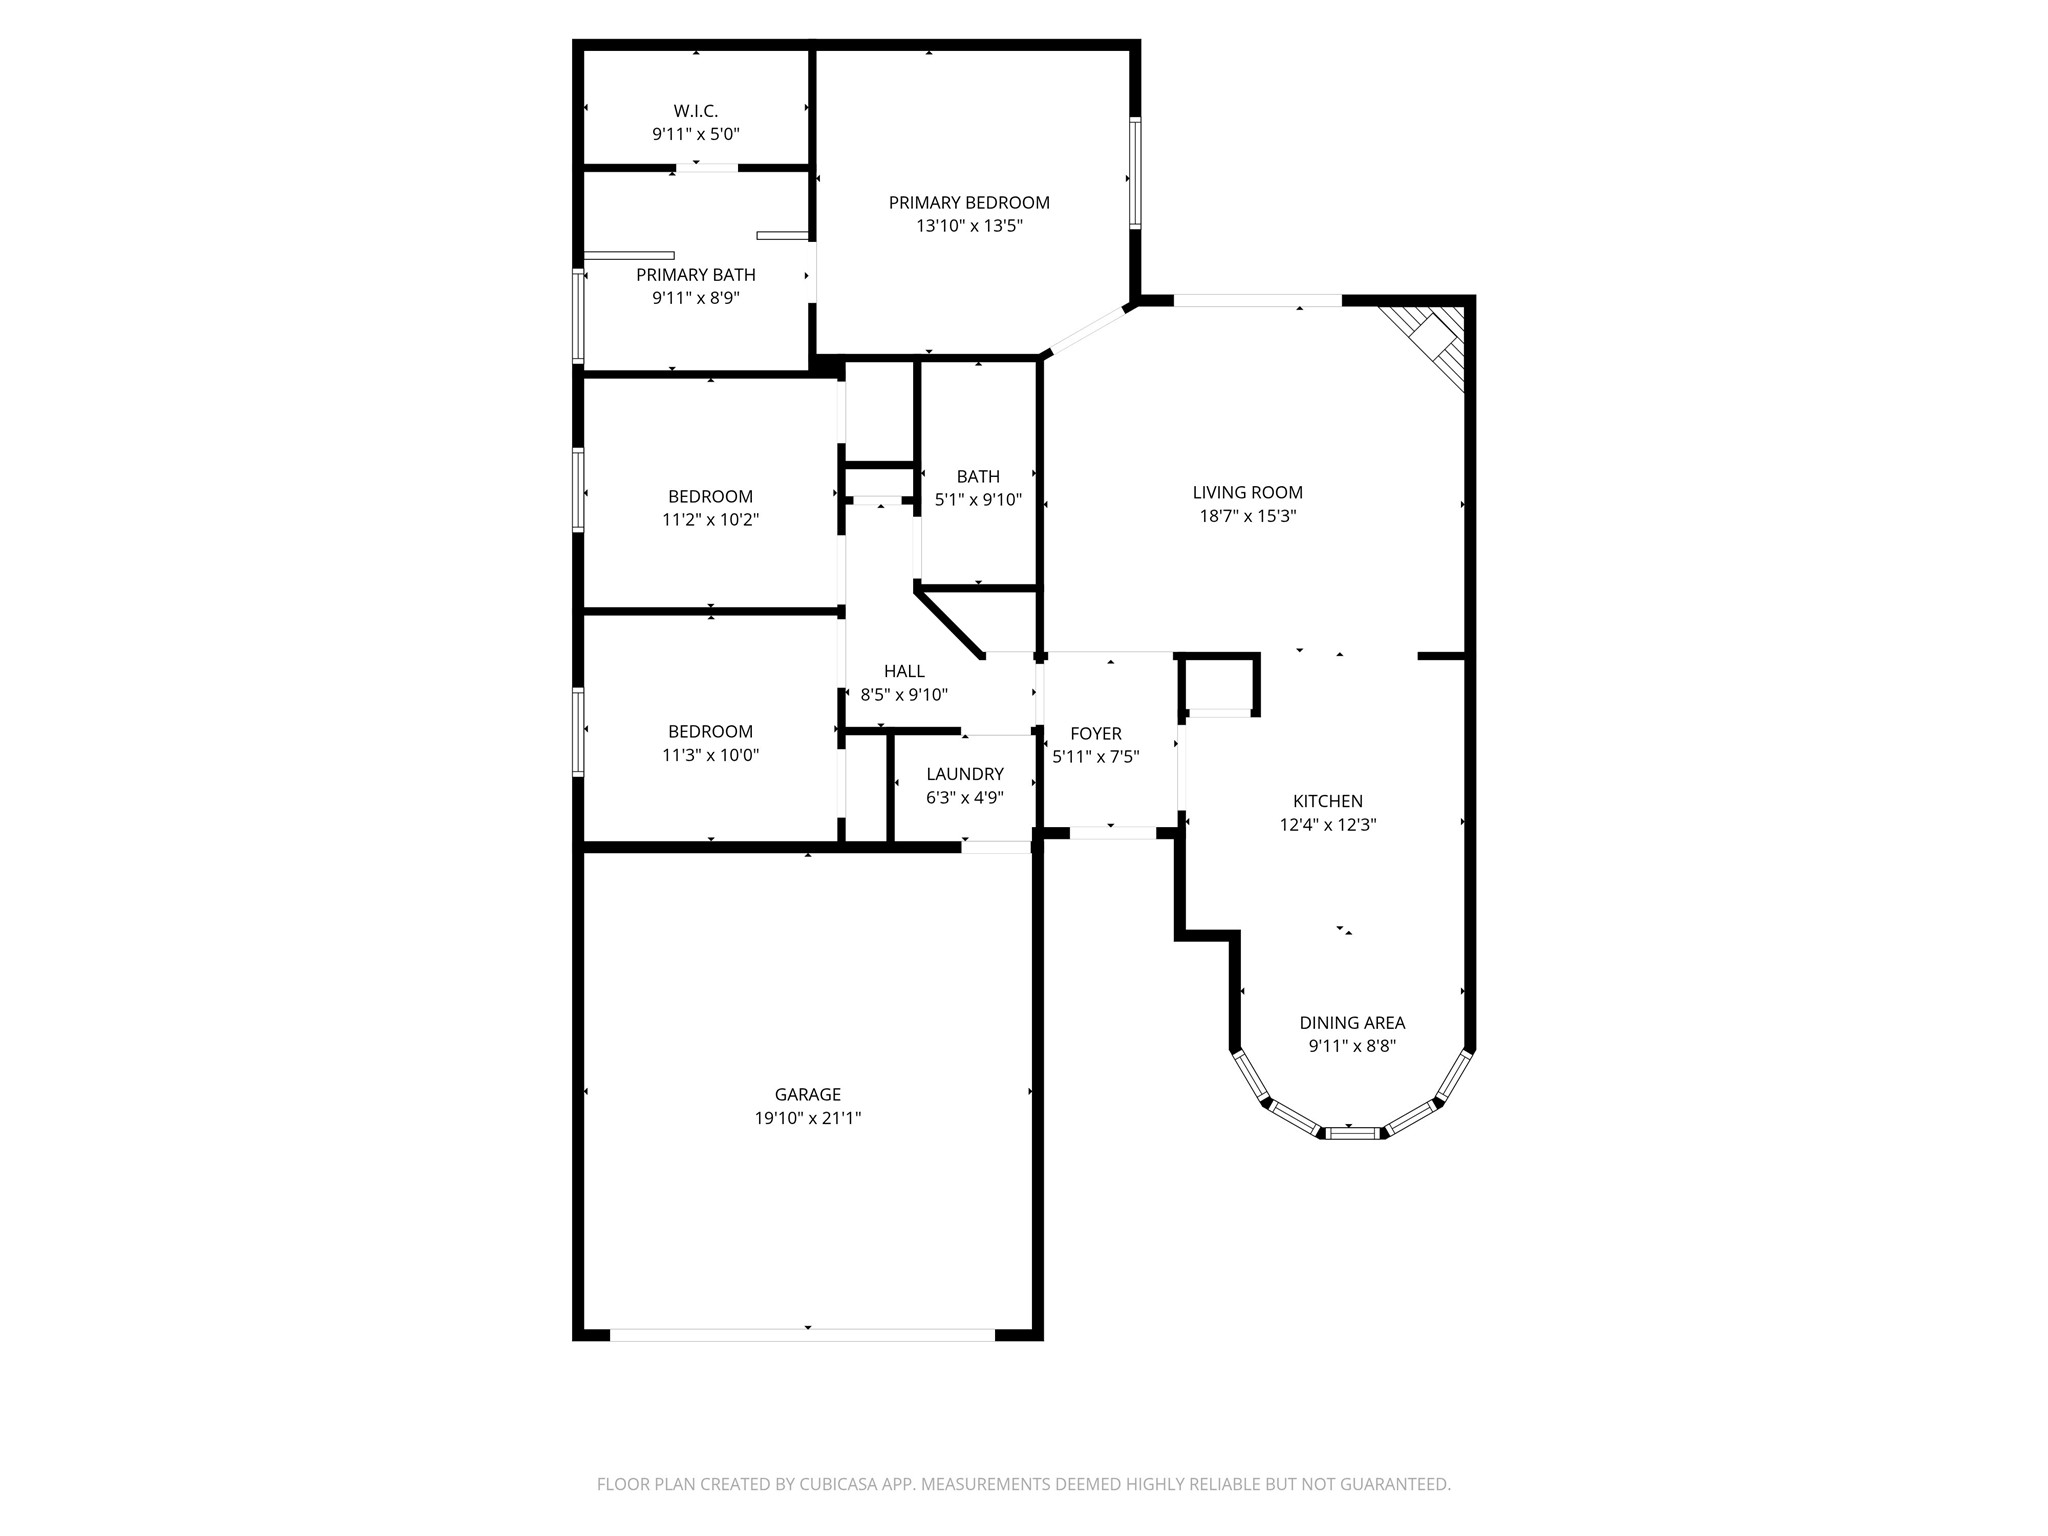
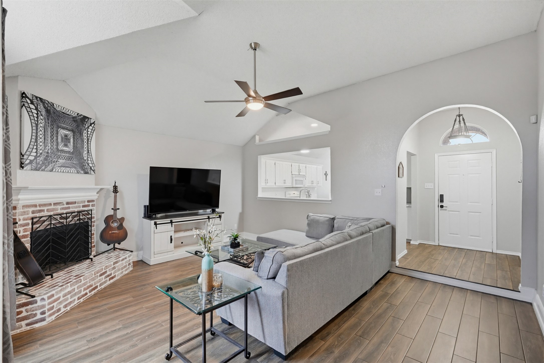
REDUCED PRICE! MOTIVATED SELLER! Updated One-Story Living in River Trails featuring NEW ROOF, NEW WATER HEATER, NEW GARAGE DOOR, and NEW STAINLESS RANGE & MICROWAVE for worry-free ownership from day one. New quartz counter tops being installed 7-9! Centrally located in the DFW Metroplex near DFW Airport, major entertainment venues, shopping, restaurants, and highly rated HEB schools. This move-in-ready home offers an open layout with wood-look tile flooring, vaulted ceilings, abundant natural light, and a spacious living room with brick wood-burning fireplace. The kitchen features white cabinetry, center island, generous storage, and open sightlines to living spaces. Oversized primary suite includes dual sinks, soaking tub, oversized shower, accent wall, and walk-in closet. Two additional bedrooms offer versatility for guests, office space, or hobbies. Large fenced backyard provides plenty of room for entertaining, pets, and play. Combining location, updates, comfort, and value, this home is one you do not want to miss.
Share Property

Location

2956 Timber Creek Trail, Fort Worth, TX 76118

Status

Sold

Date Sold

August 7, 2026
Lorraina Moore

Lorraina Moore

TITLE

REALTOR®

Property Amenities

Interior
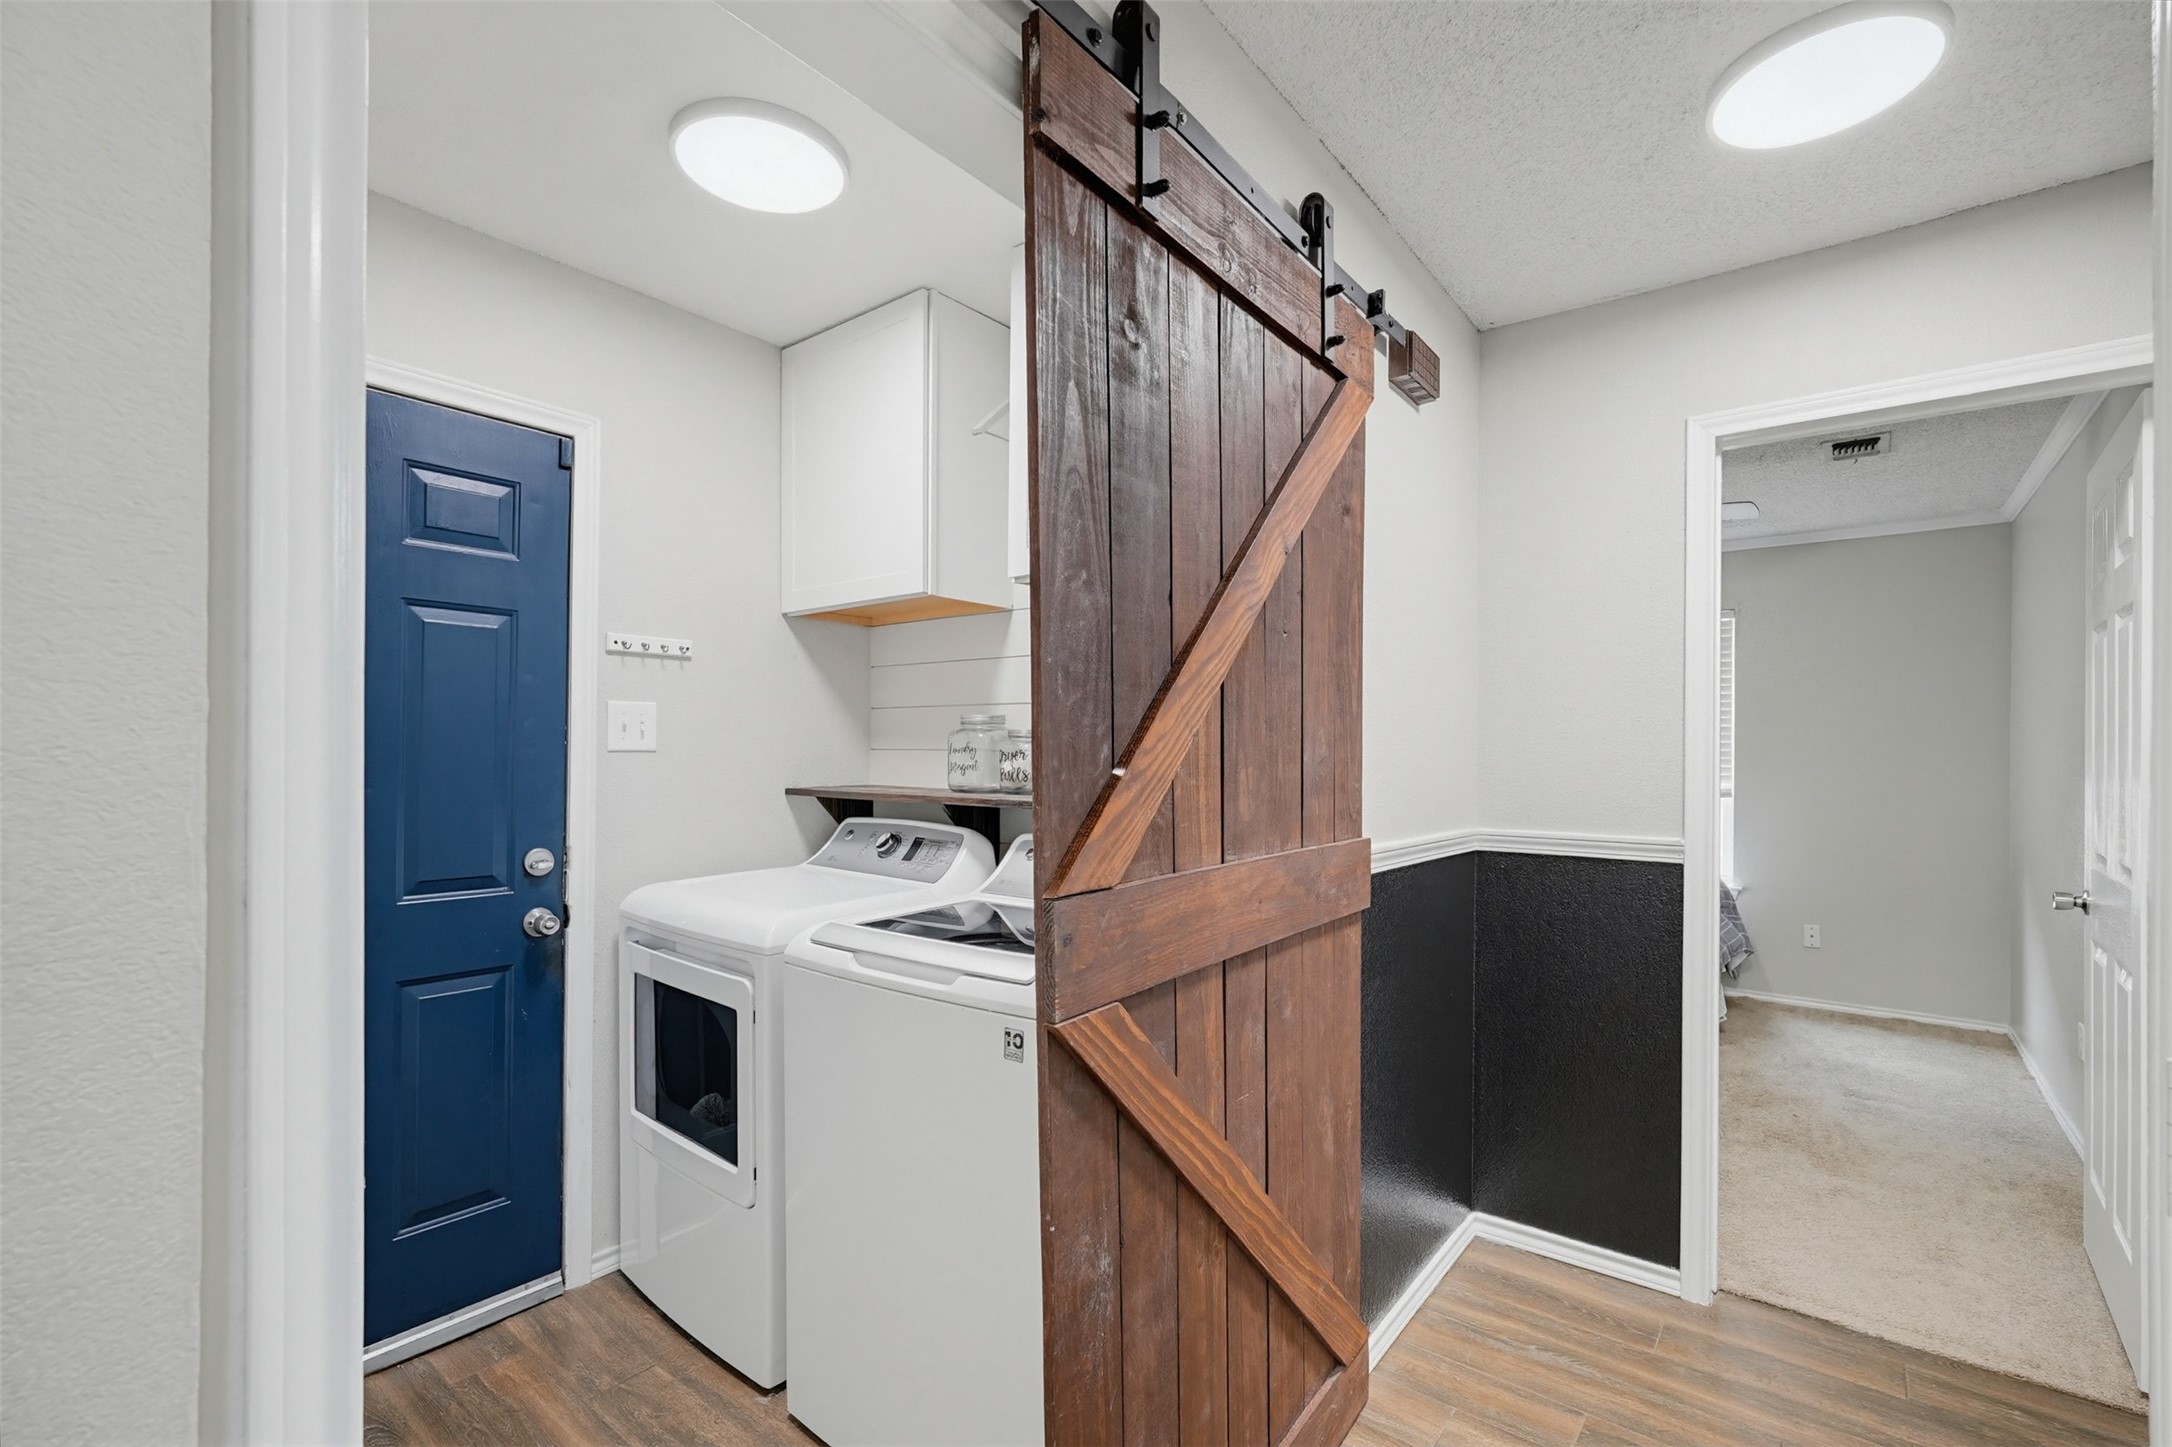
Laundry room Laundry in Utility Room
Fireplace Masonry, Wood Burning
Appliances Dishwasher, Electric Range, Disposal, Microwave, Vented Exhaust Fan
Flooring Carpet, Ceramic Tile
Total Bedrooms: 3
Full Bathrooms: 2
Other Interior Features Decorative/Designer Lighting Fixtures, Eat-in Kitchen, High Speed Internet, Kitchen Island, Pantry, Vaulted Ceiling(s), Walk-In Closet(s)
Area & Lot
Lot Area 5,270.76 Sq.Ft.
Living area 1,420 Sq.Ft.
MLS® ID 21246008
Year Built 1994
School District Hurst-Euless-Bedford ISD
High School Bell
Middle School Hurst
Elementary School Rivertrail
Architecture Styles Traditional, Detached
Type Residential
Status Sold
Exterior
Stories 1
Pool None
Air conditioning Central Air, Ceiling Fan(s), Electric
Heat type Central, Electric
Water Source Public
Garage Space 2.0
Security Features Smoke Detector(s)
Sewer Public Sewer
Other Exterior Features Rain Gutters
Parking Garage Faces Front
Lot Features Back Yard, Interior Lot, Lawn, Landscaped, Level, Subdivision, Sprinkler System, Few Trees
Roof Composition
Utilities Sewer Available, Water Available
Finance
Price Upon Request

360 Virtual Tour

Take a tour of this property

Work With Lorraina

Lorraina Moore is dedicated to helping you find your dream home and assisting with any selling needs you may have. Contact her today to start your home searching journey!