504 Tweeter Drive
504 Tweeter Drive
504 Tweeter Drive
504 Tweeter Drive
504 Tweeter Drive
504 Tweeter Drive
504 Tweeter Drive
504 Tweeter Drive
504 Tweeter Drive
504 Tweeter Drive
504 Tweeter Drive
504 Tweeter Drive
504 Tweeter Drive
504 Tweeter Drive
504 Tweeter Drive
504 Tweeter Drive
504 Tweeter Drive
504 Tweeter Drive
504 Tweeter Drive
504 Tweeter Drive
504 Tweeter Drive
504 Tweeter Drive
504 Tweeter Drive
504 Tweeter Drive
504 Tweeter Drive
504 Tweeter Drive
504 Tweeter Drive
504 Tweeter Drive
504 Tweeter Drive
504 Tweeter Drive
504 Tweeter Drive
504 Tweeter Drive
504 Tweeter Drive
504 Tweeter Drive
504 Tweeter Drive
504 Tweeter Drive
504 Tweeter Drive
504 Tweeter Drive
504 Tweeter Drive
VIEW PHOTOS
Price Upon Request

504 Tweeter Drive

3 Beds 3 Baths 2,482 Sq.Ft. 7,361.64 Sq.Ft.

Description

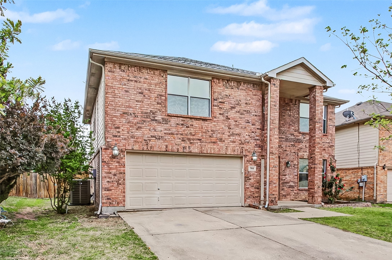
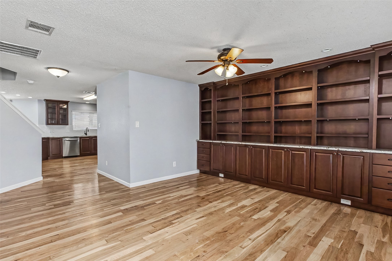
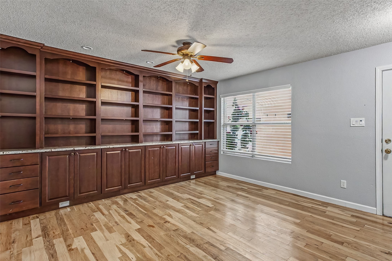
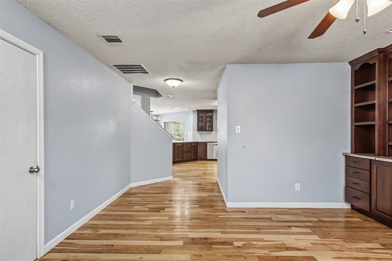
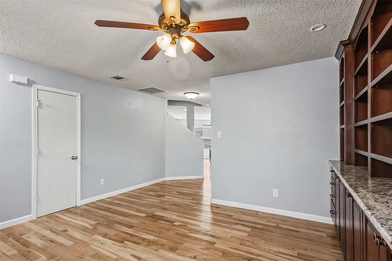
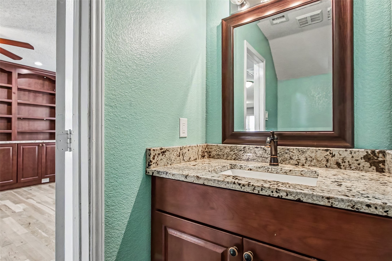
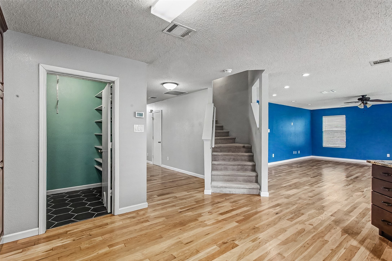
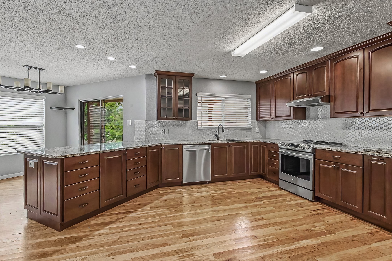
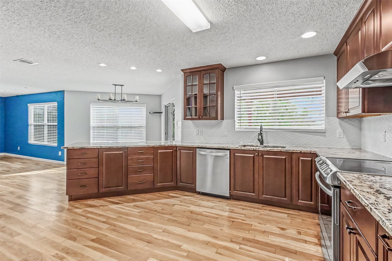
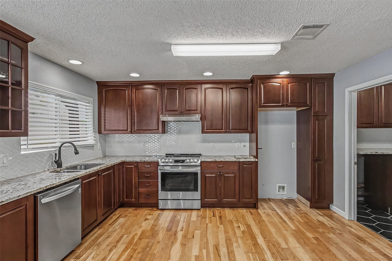
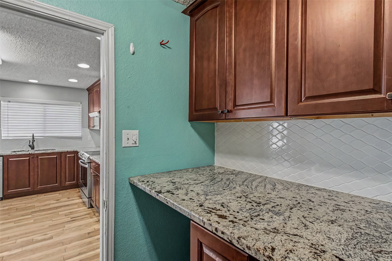
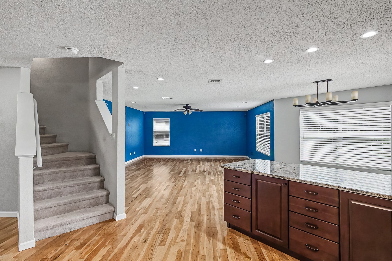
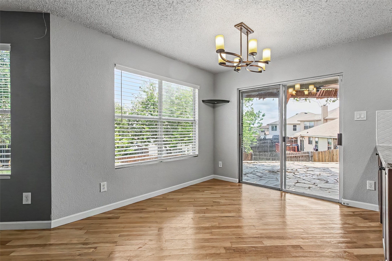
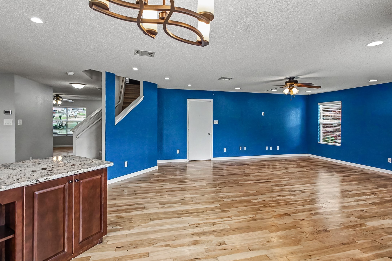
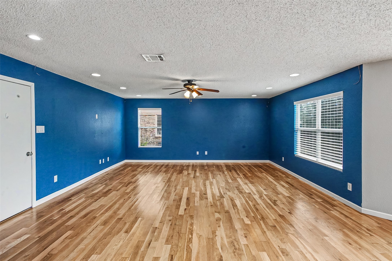
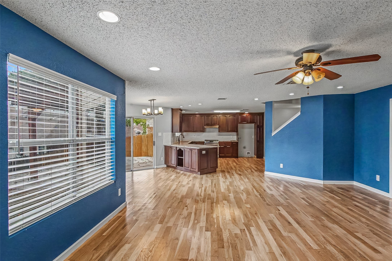
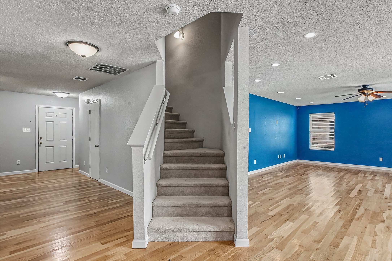
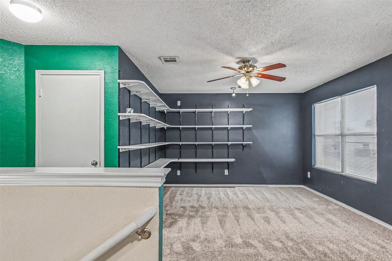
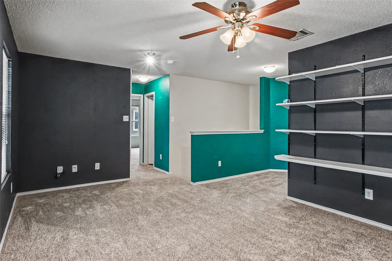
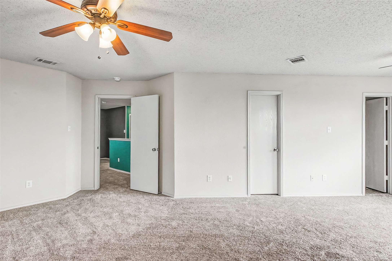
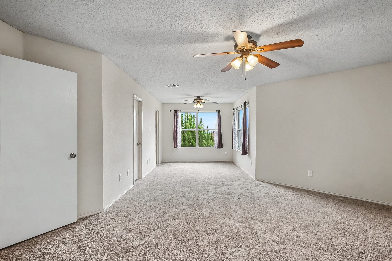
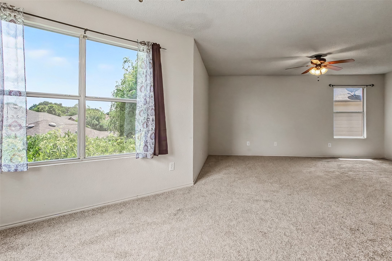
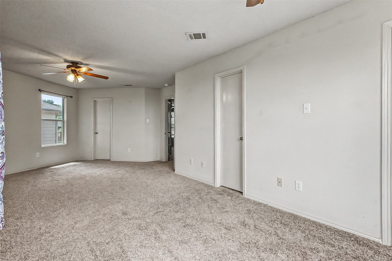
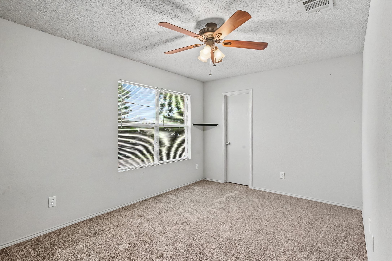
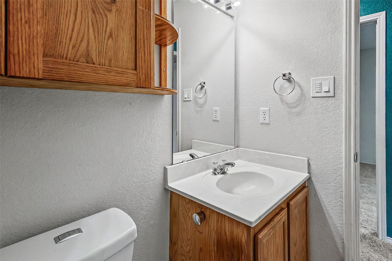
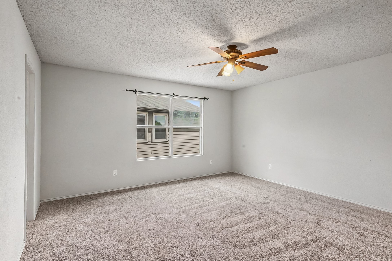
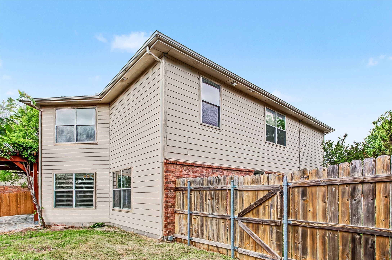
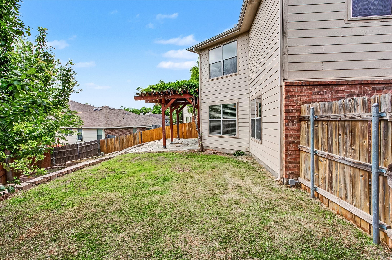
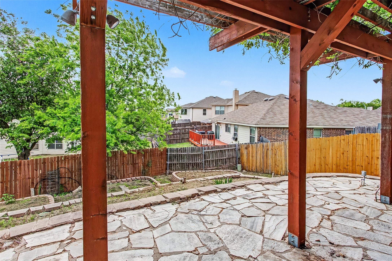
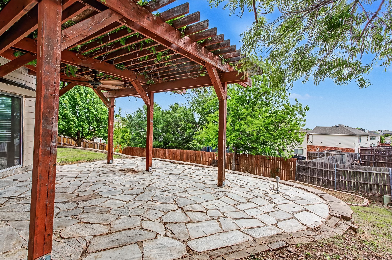
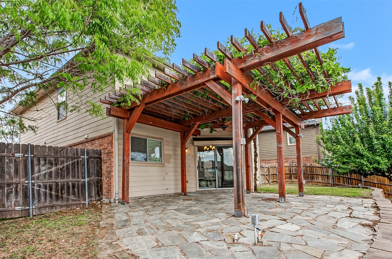
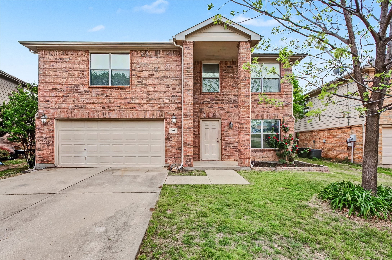
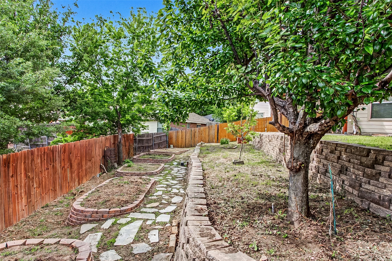
Move-in ready and thoughtfully updated, this well-maintained home offers a functional layout filled with natural light and comfortable living spaces. The refreshed kitchen features newer LG appliances, modern cabinetry, and opens seamlessly to the main living area--ideal for both everyday living and entertaining. Step outside to enjoy a charming, wisteria-covered patio that creates a beautiful setting for hosting guests or relaxing outdoors. The backyard is a true highlight, featuring mature pecan and pear trees that provide a delicious fall bounty, along with multiple raised garden beds for the home gardener. Recent major upgrades include a brand-new roof and a newer AC unit for added peace of mind. Upstairs living areas and bedrooms feature brand-new carpet, while the downstairs living spaces showcase recently installed wood flooring. Spacious bedrooms offer flexibility, with the primary suite serving as a comfortable private retreat. Conveniently located near shopping, dining, and major routes, this home combines thoughtful updates, outdoor enjoyment, and exceptional value.

Share Property

Location

504 Tweeter Drive, Fort Worth, TX 76108

Status

Sold

Date Sold

September 25, 2026
Lorraina Moore

Lorraina Moore

TITLE

REALTOR®

Property Amenities

Interior
Laundry room Washer Hookup, Dryer Hookup, Electric Dryer Hookup, Laundry in Utility Room
Appliances Convection Oven, Dishwasher, Electric Range, Electric Water Heater, Disposal, Vented Exhaust Fan
Flooring Carpet, Ceramic Tile, Hardwood, Wood
Total Bedrooms: 3
Half Bathrooms: 1
Full Bathrooms: 2
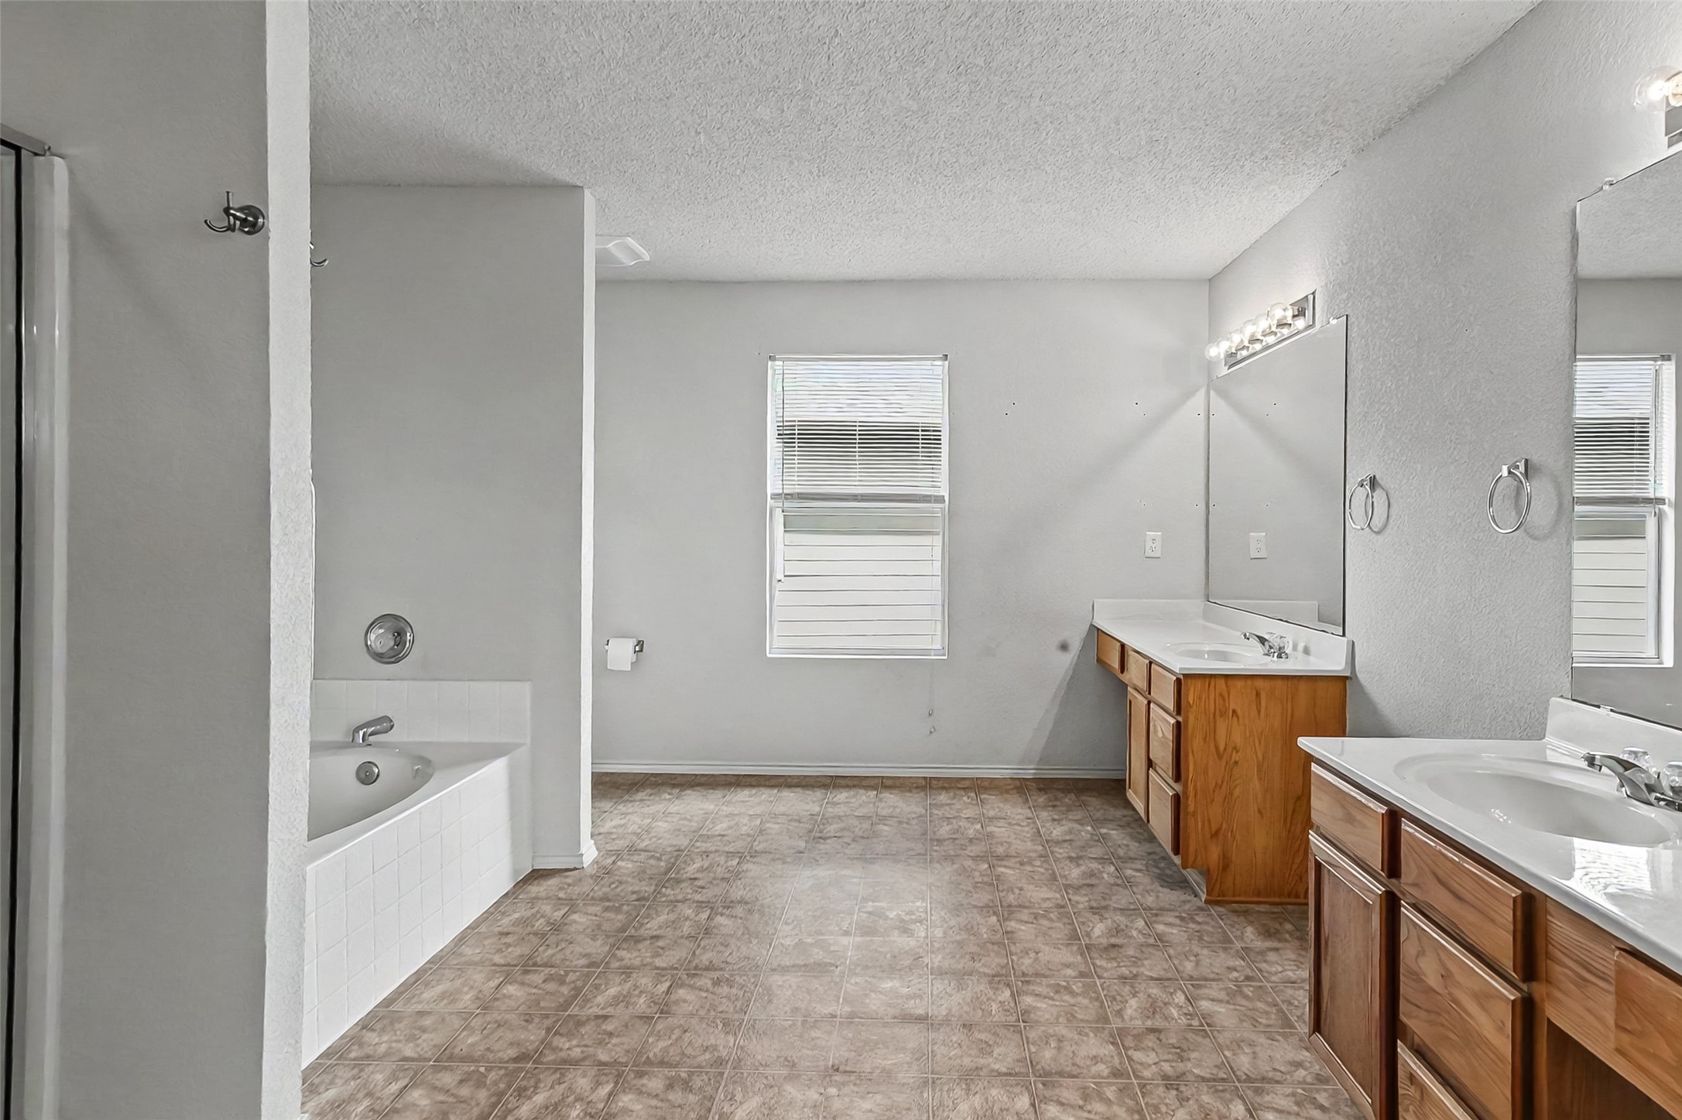
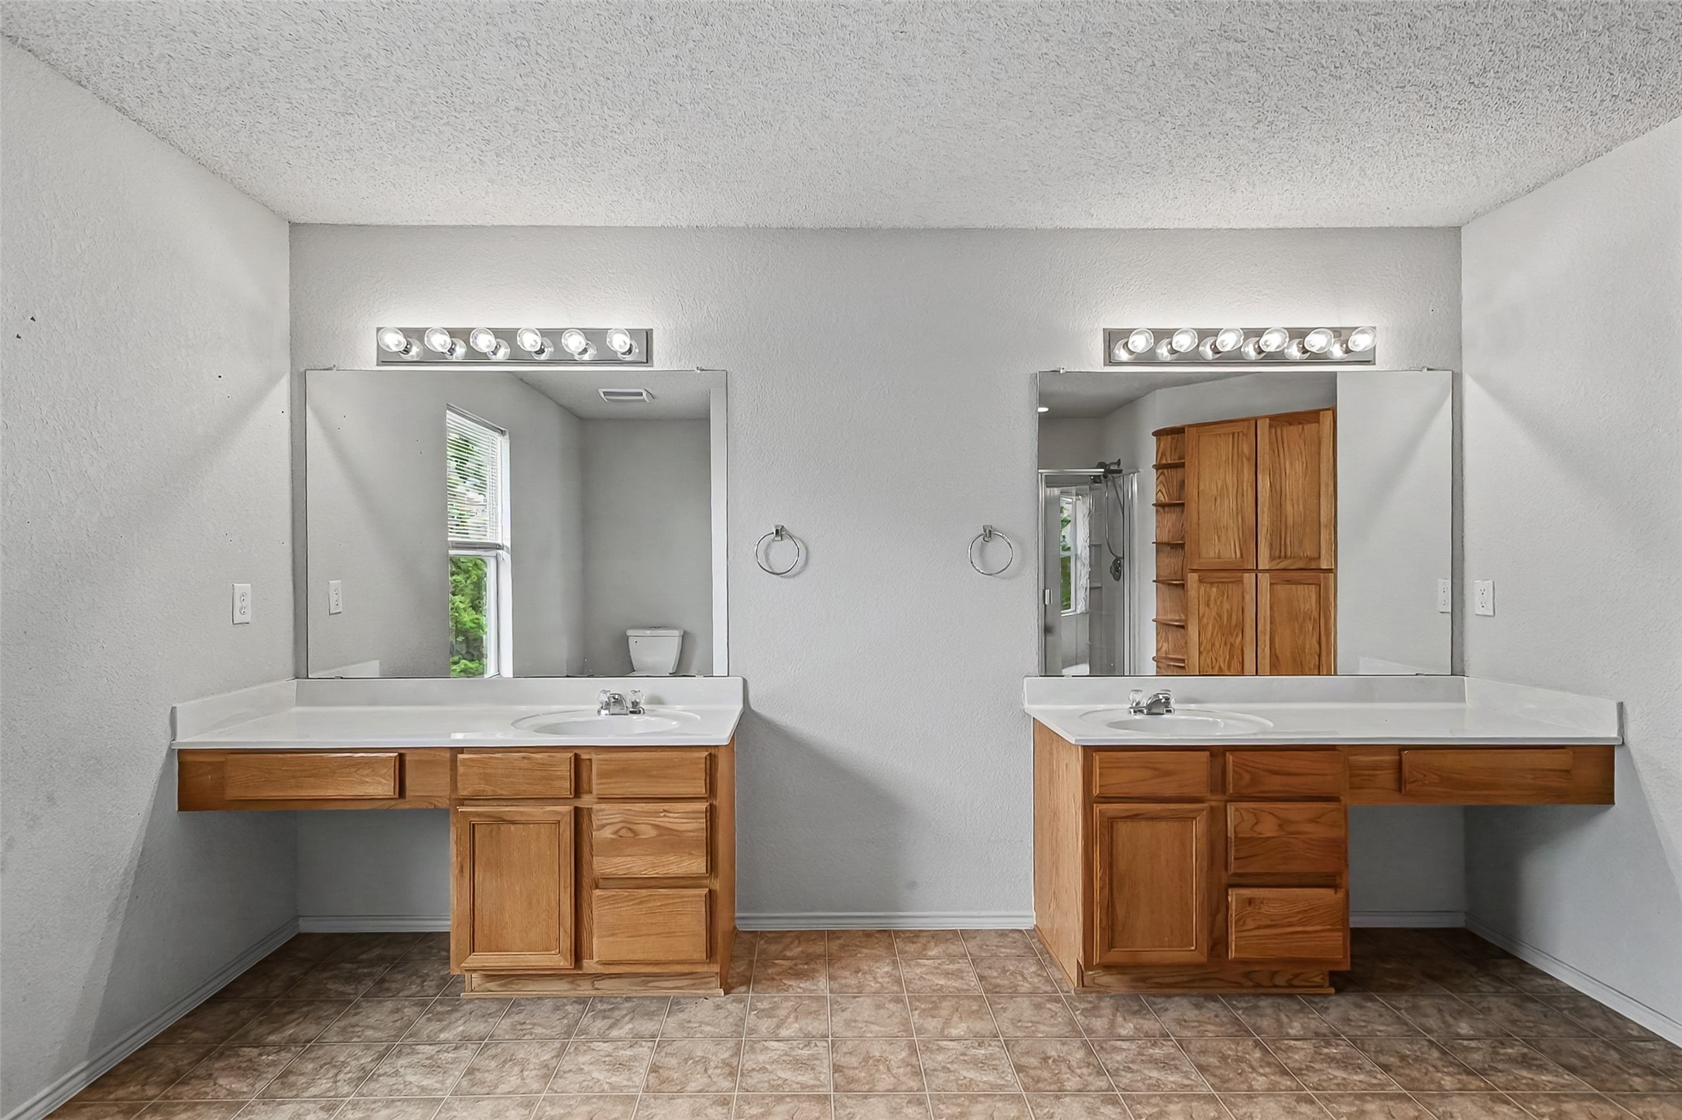
Other Interior Features Built-in Features, Chandelier, Decorative/Designer Lighting Fixtures, Double Vanity, Granite Counters, High Speed Internet, Open Floorplan, Pantry, Cable TV, Wired for Data, Natural Woodwork, Walk-In Closet(s), Wired for Sound
Area & Lot
Lot Area 7,361.64 Sq.Ft.
Living area 2,482 Sq.Ft.
MLS® ID 21230005
Year Built 2005
School District White Settlement ISD
High School Brewer
Middle School Brewer,Tannahill
Elementary School North
Architecture Styles Traditional, Detached
Type Residential
Status Sold
Exterior
Stories 2
Pool None
Air conditioning Attic Fan, Central Air, Ceiling Fan(s), Electric, ENERGY STAR Qualified Equipment
Heat type Central, Electric, ENERGY STAR/ACCA RSI Qualified Installation, ENERGY STAR Qualified Equipment
Water Source Public
Garage Space 2.0
Security Features Smoke Detector(s)
Sewer Public Sewer
Other Exterior Features Garden, Lighting, Other, Rain Gutters
Parking Door-Single, Garage Faces Front, Garage, Garage Door Opener, Kitchen Level, Lighted, On Site, Off Street, Storage
Lot Features Back Yard, Interior Lot, Lawn, Landscaped, Subdivision, Sloped, Sprinkler System, Few Trees
Roof Composition
Utilities Electricity Connected, Phone Available, Sewer Available, Separate Meters, Underground Utilities, Water Available, Cable Available
Finance
Price Upon Request

360 Virtual Tour

Take a tour of this property

Work With Lorraina

Lorraina Moore is dedicated to helping you find your dream home and assisting with any selling needs you may have. Contact her today to start your home searching journey!