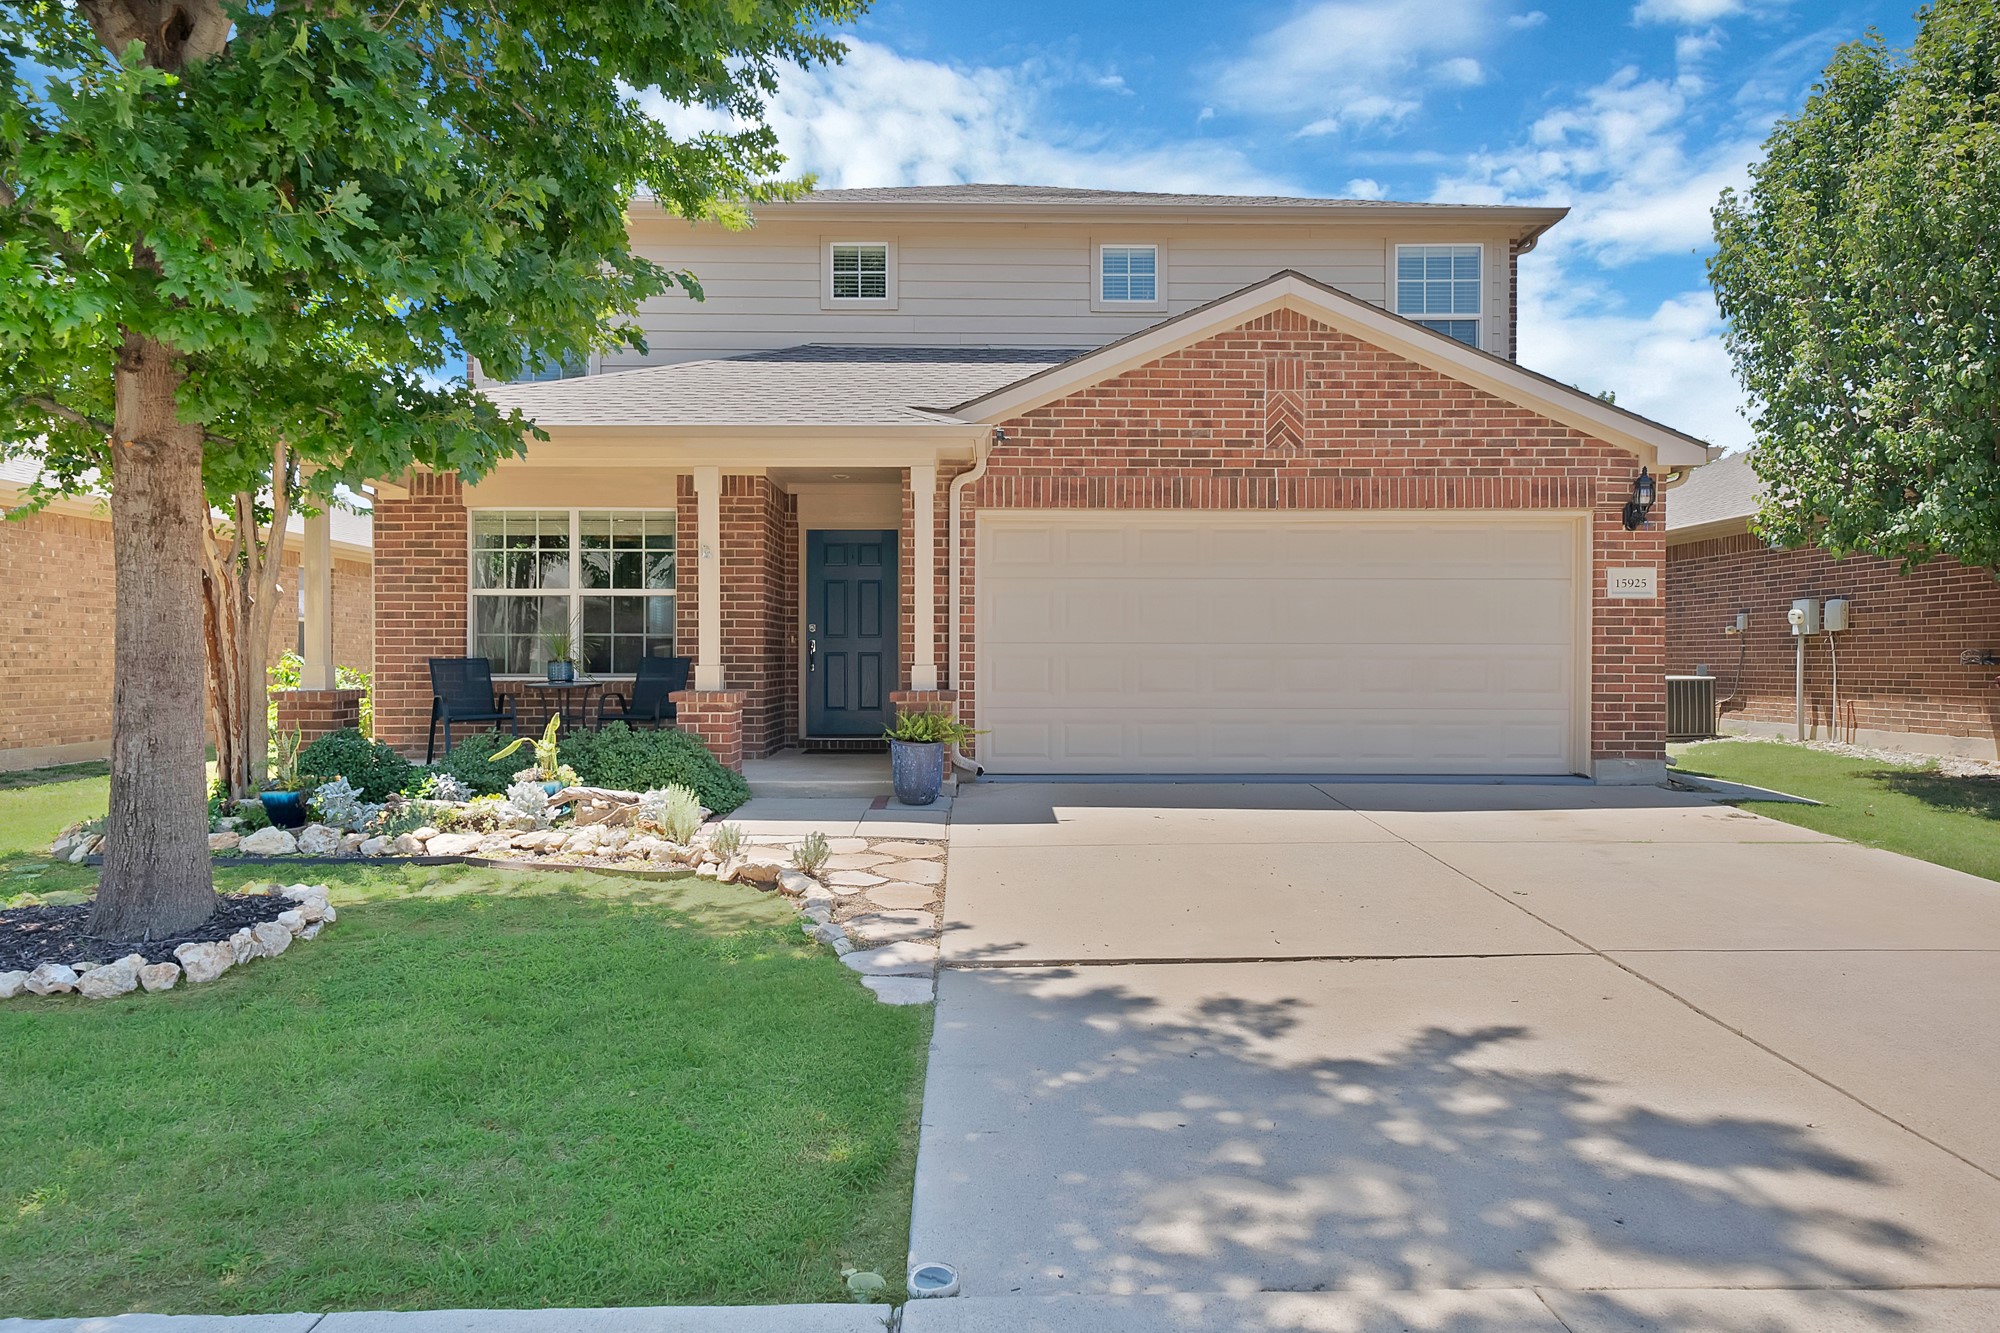
6308 Inverness Drive
VIEW PHOTOS
Price Upon Request

6308 Inverness Drive

3 Beds 3 Baths 2,841 Sq.Ft. 10,193.04 Sq.Ft.

Description

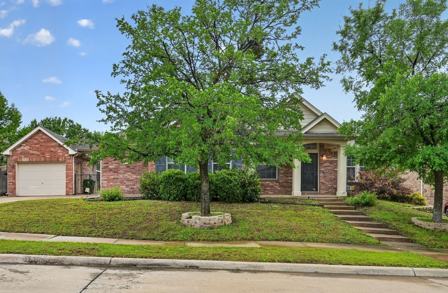
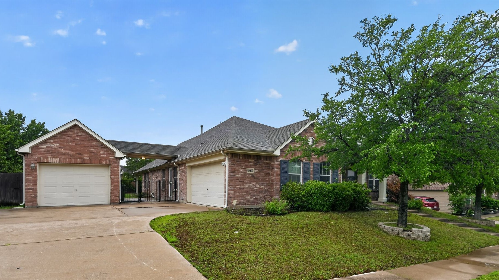
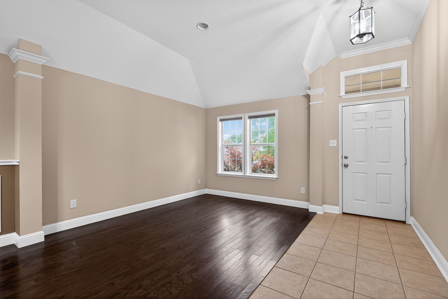
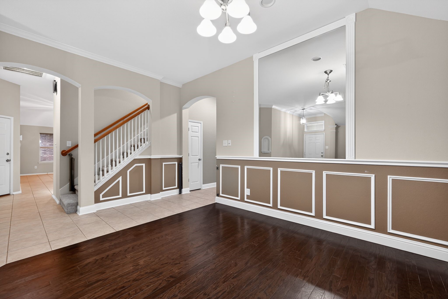
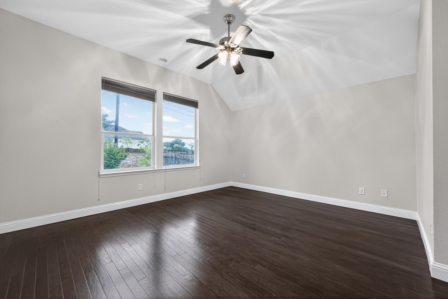
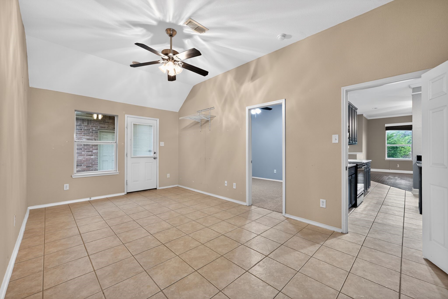
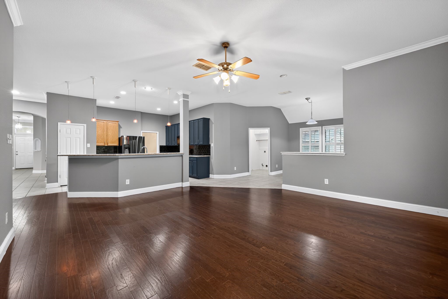
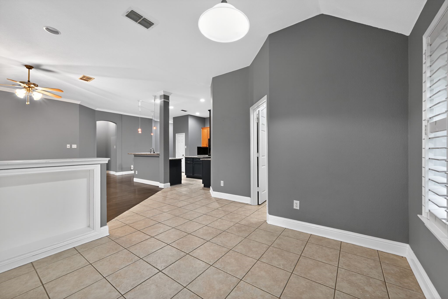
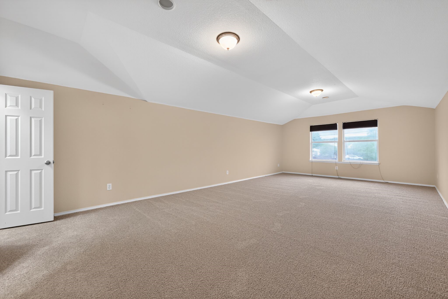
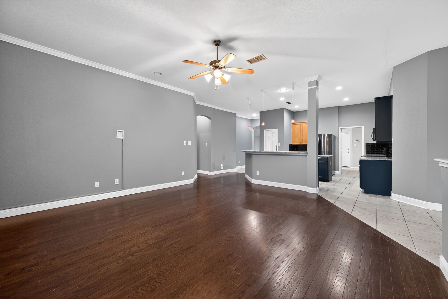
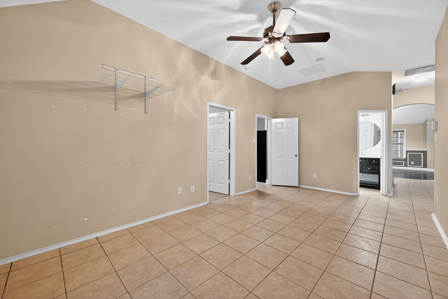
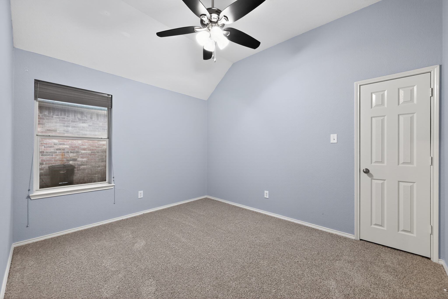
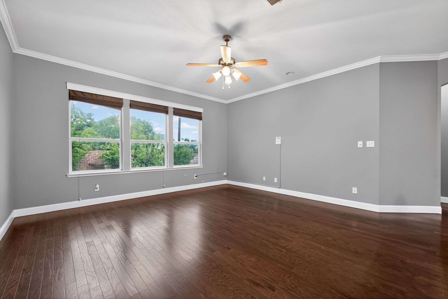
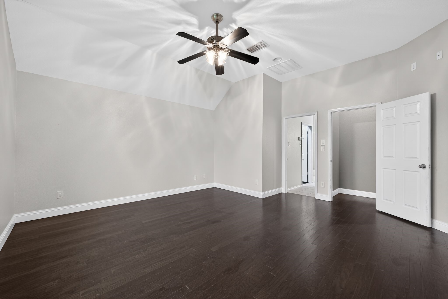
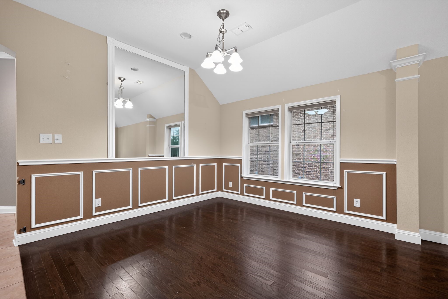
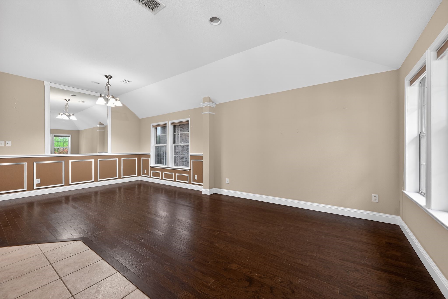
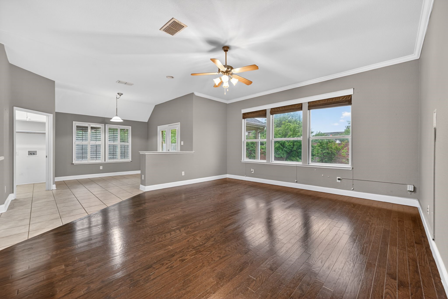
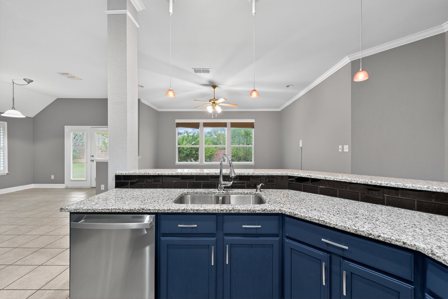
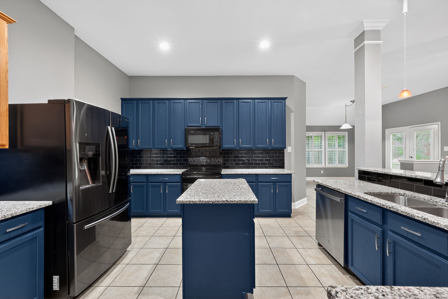
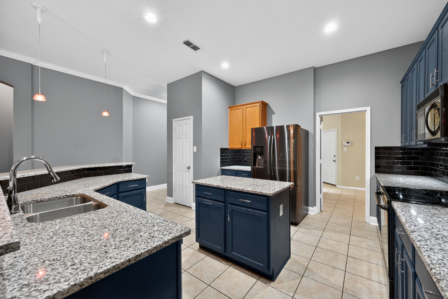
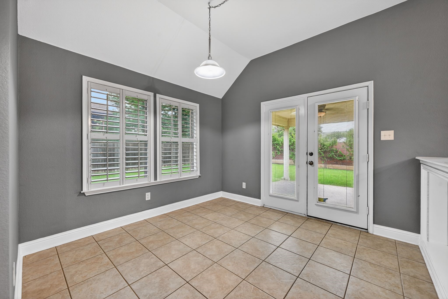
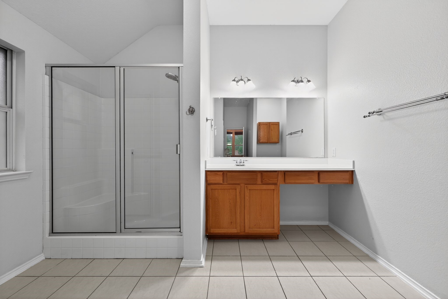
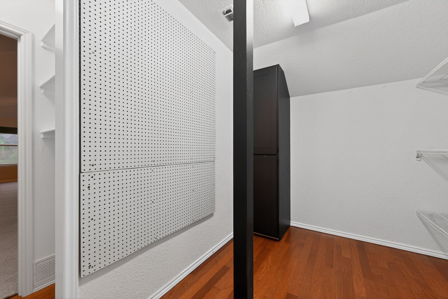
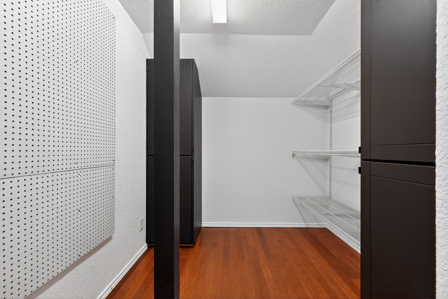
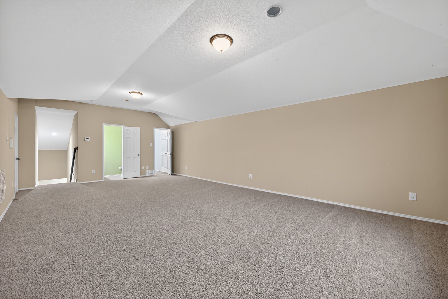
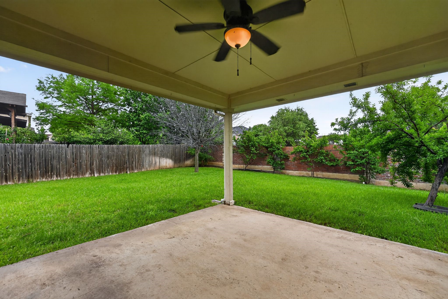
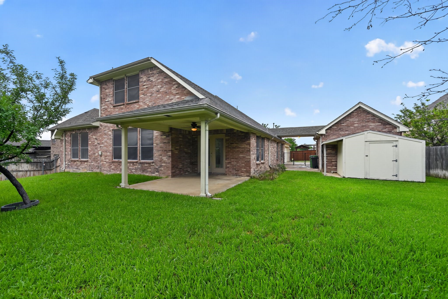
Seller offering up to 2% in seller credits to use towards rate buy down or closing costs with preferred lender. Beautifully updated brick home featuring fresh granite countertops, rich wood flooring, and three spacious living areas that offer incredible flexibility for everyday living and entertaining. The property includes a rare 3-car garage plus an air-conditioned second-floor storage space, providing valuable extra room for seasonal items, hobbies, or a future workspace. The layout offers generous room sizes throughout, and the fenced backyard with a covered patio creates a private outdoor retreat perfect for relaxing or hosting gatherings. Located near schools, shopping, and everyday conveniences, this home combines comfort, updates, and functionality in a highly desirable area. A must-see property.

Share Property

Location

6308 Inverness Drive, North Richland Hills, TX 76180

Status

Sold

Date Sold

October 15, 2026
Lorraina Moore

Lorraina Moore

TITLE

REALTOR®

Property Amenities

Interior
Appliances Some Gas Appliances, Dishwasher, Electric Range, Disposal, Plumbed For Gas, Vented Exhaust Fan
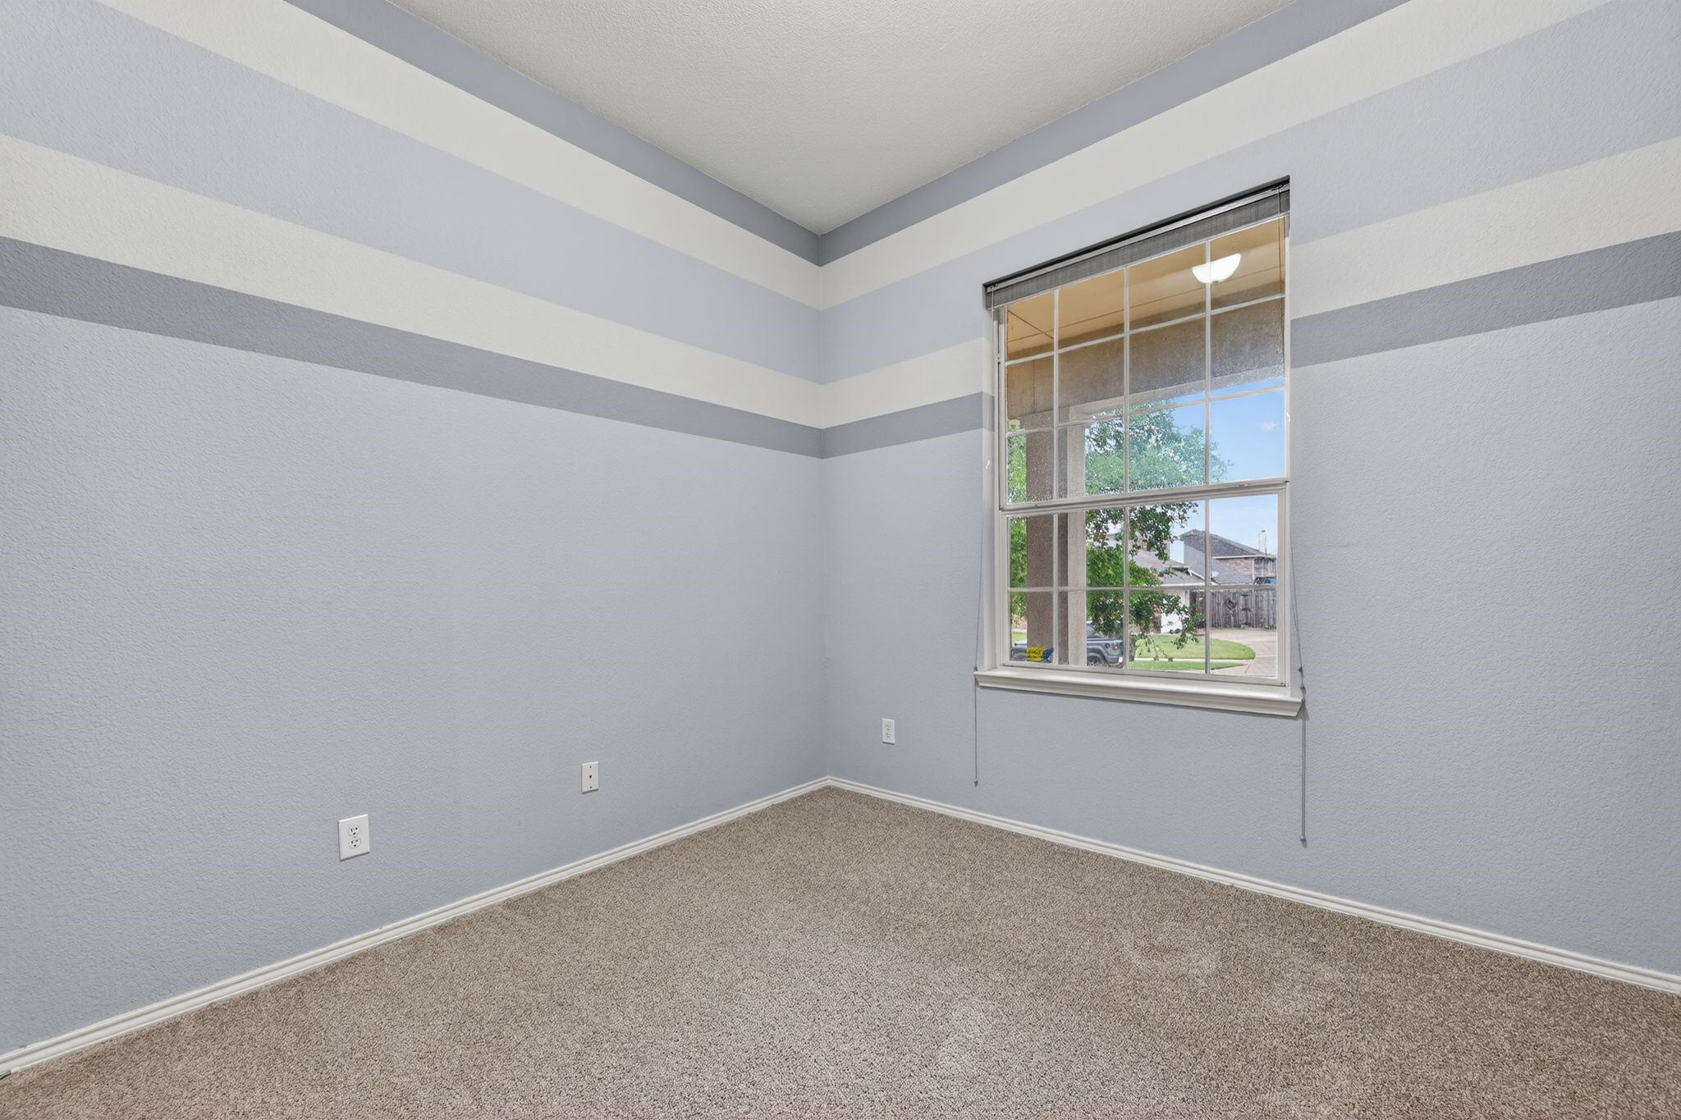
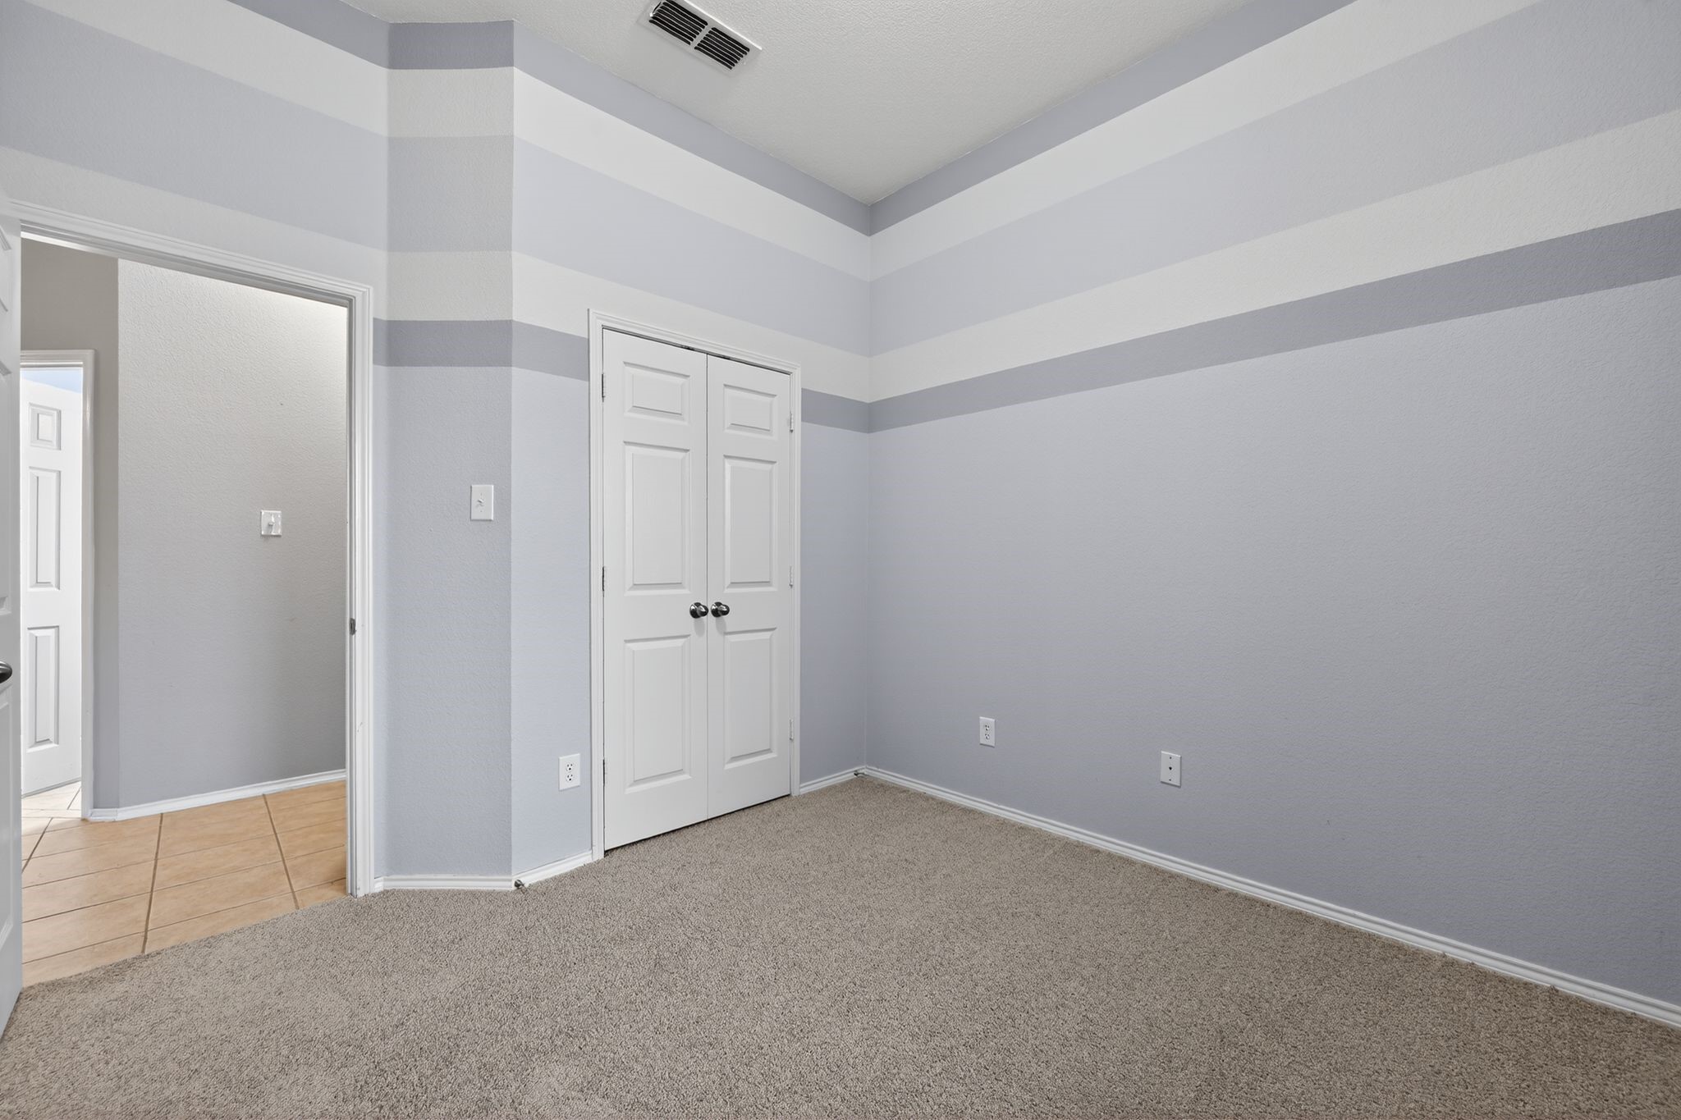
Flooring Carpet, Ceramic Tile, Wood
Total Bedrooms: 3
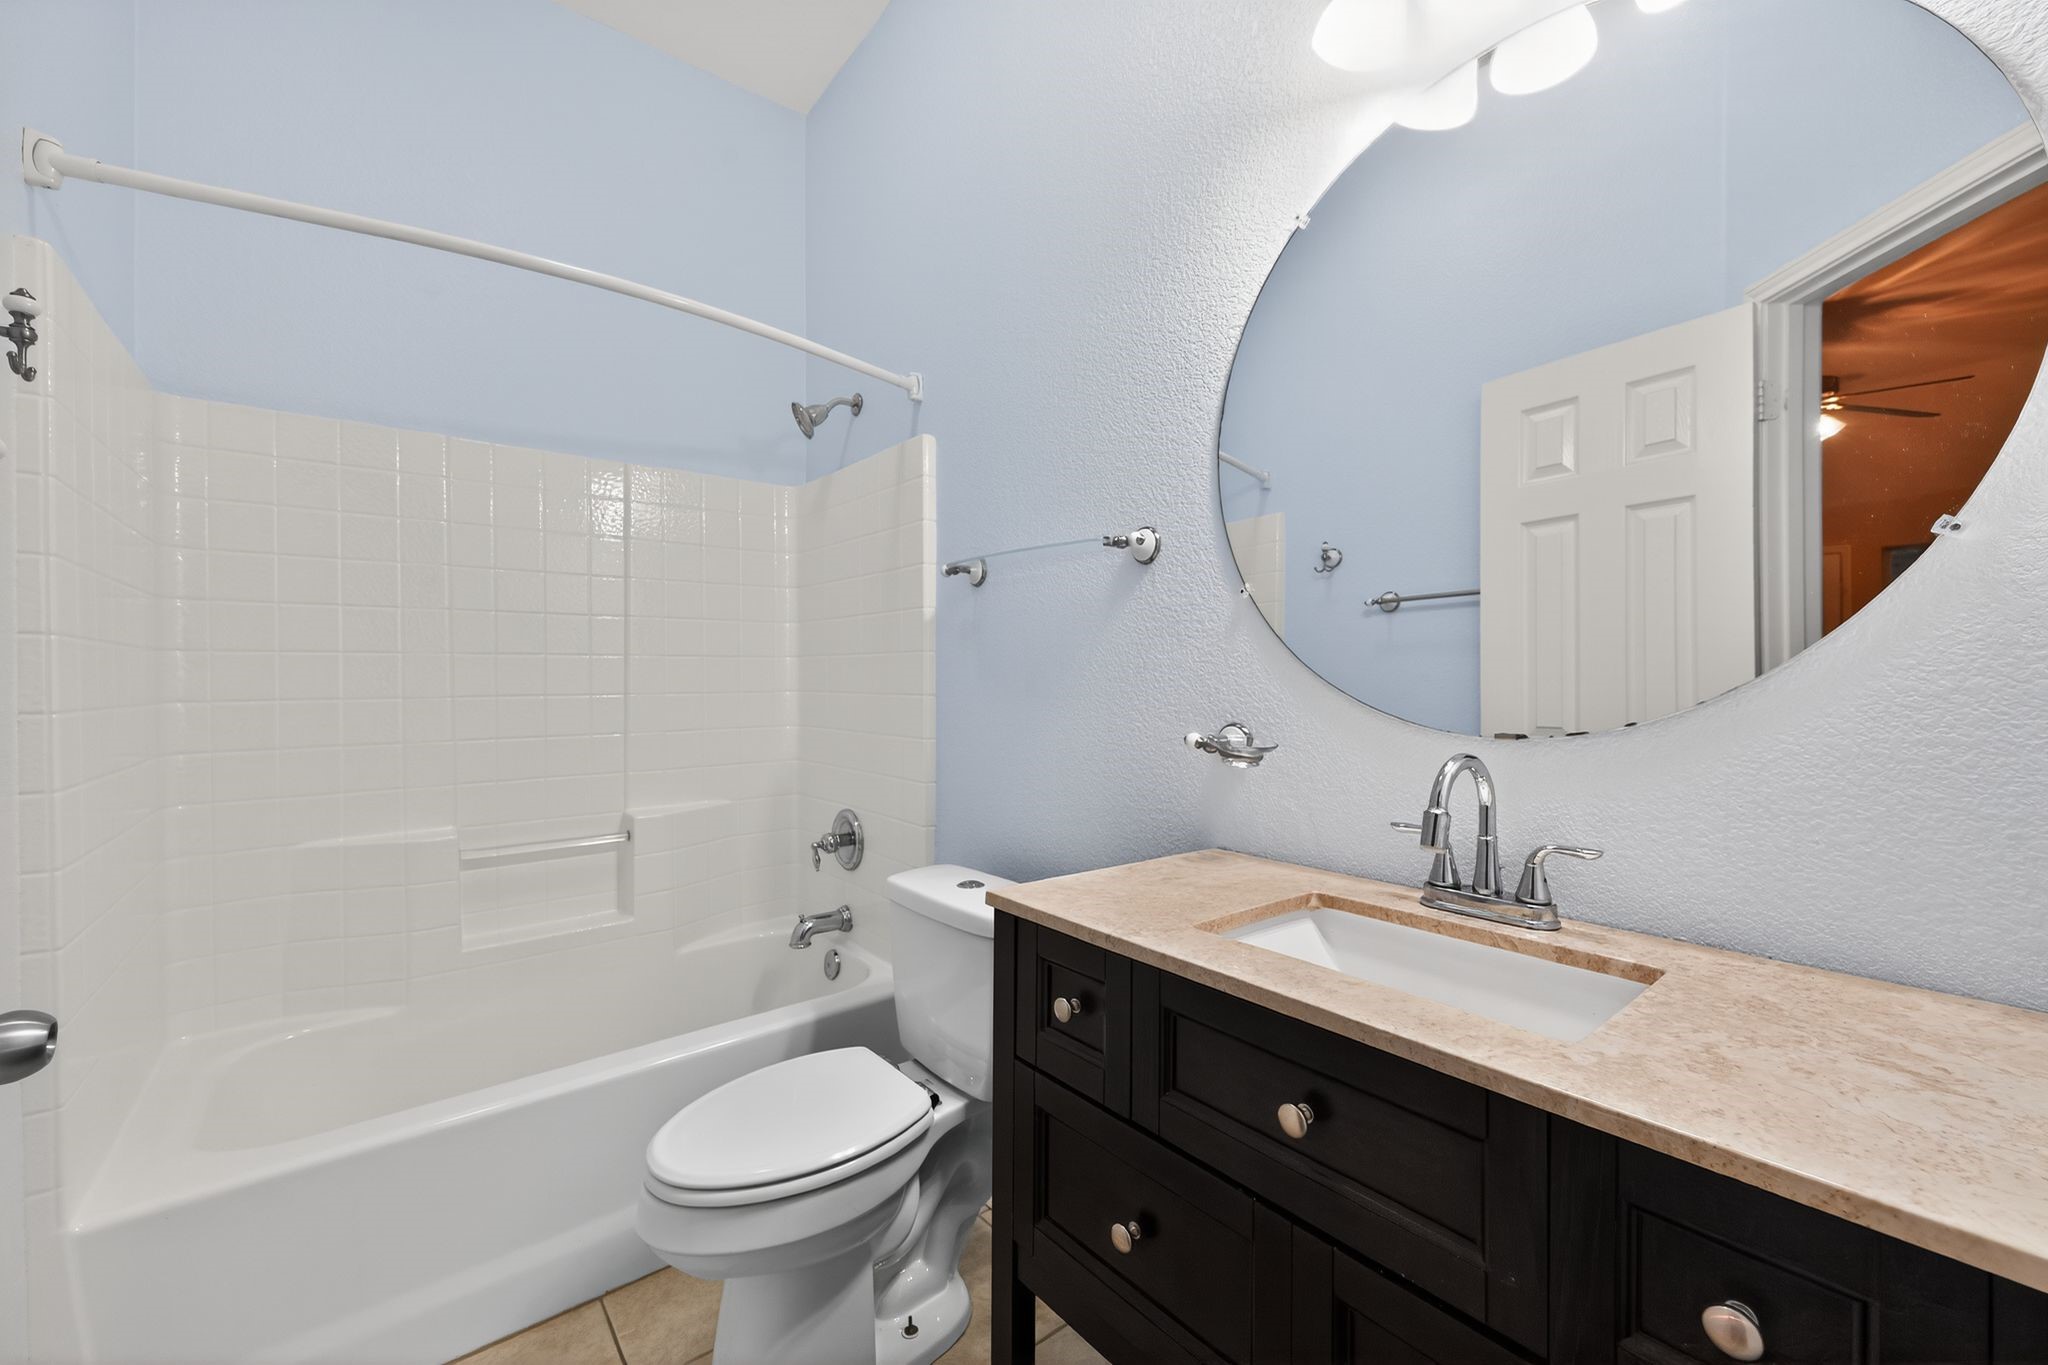
Half Bathrooms: 1
Full Bathrooms: 2
Other Interior Features Decorative/Designer Lighting Fixtures, High Speed Internet, Cable TV, Wired for Sound
Area & Lot
Lot Area 10,193.04 Sq.Ft.
Living area 2,841 Sq.Ft.
MLS® ID 21255128
Year Built 2005
School District Birdville ISD
High School Birdville
Middle School Norichland
Elementary School Snowheight
Architecture Styles Detached
Type Residential
Status Sold
Exterior
Stories 2
Pool None
Air conditioning Central Air, Electric
Heat type Central, Natural Gas
Water Source Public
Garage Space 3.0
Security Features Security System
Sewer Public Sewer
Other Exterior Features Lighting, Rain Gutters
Parking Garage
Lot Features Landscaped, Sprinkler System, Few Trees
Roof Composition
Utilities Sewer Available, Water Available, Cable Available
Finance
Price Upon Request

360 Virtual Tour

Take a tour of this property

Work With Lorraina

Lorraina Moore is dedicated to helping you find your dream home and assisting with any selling needs you may have. Contact her today to start your home searching journey!